
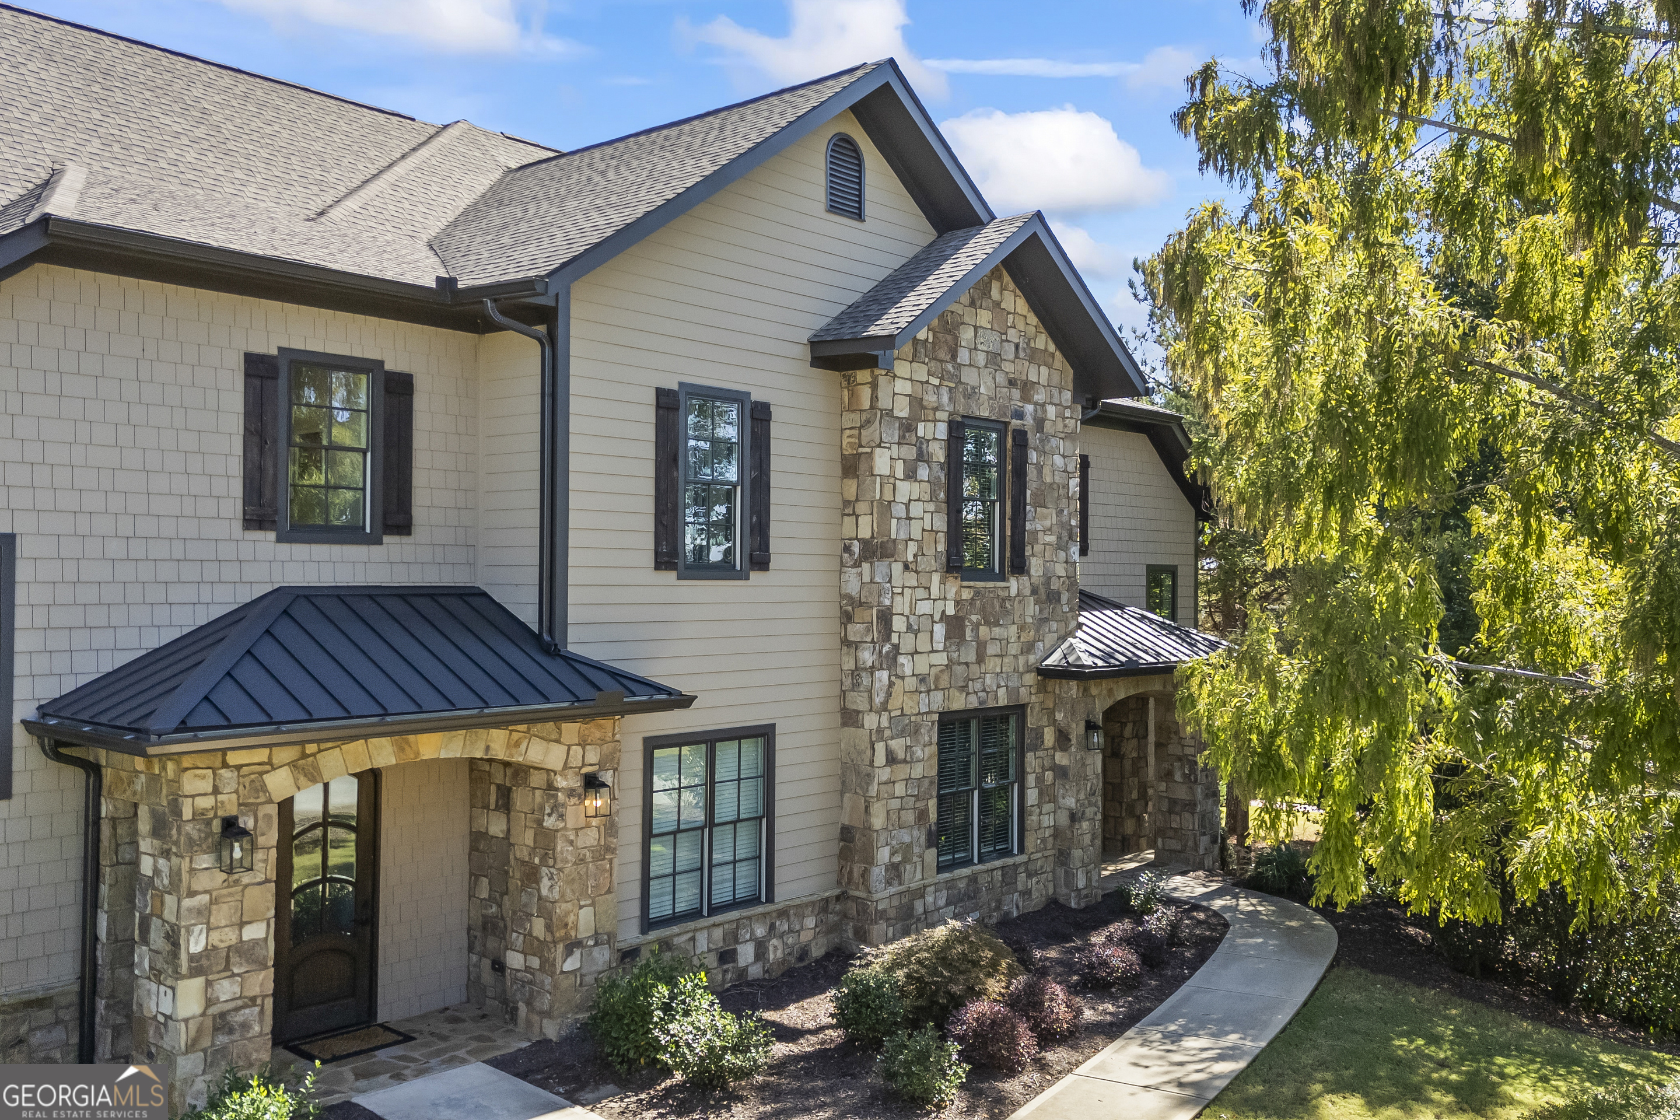


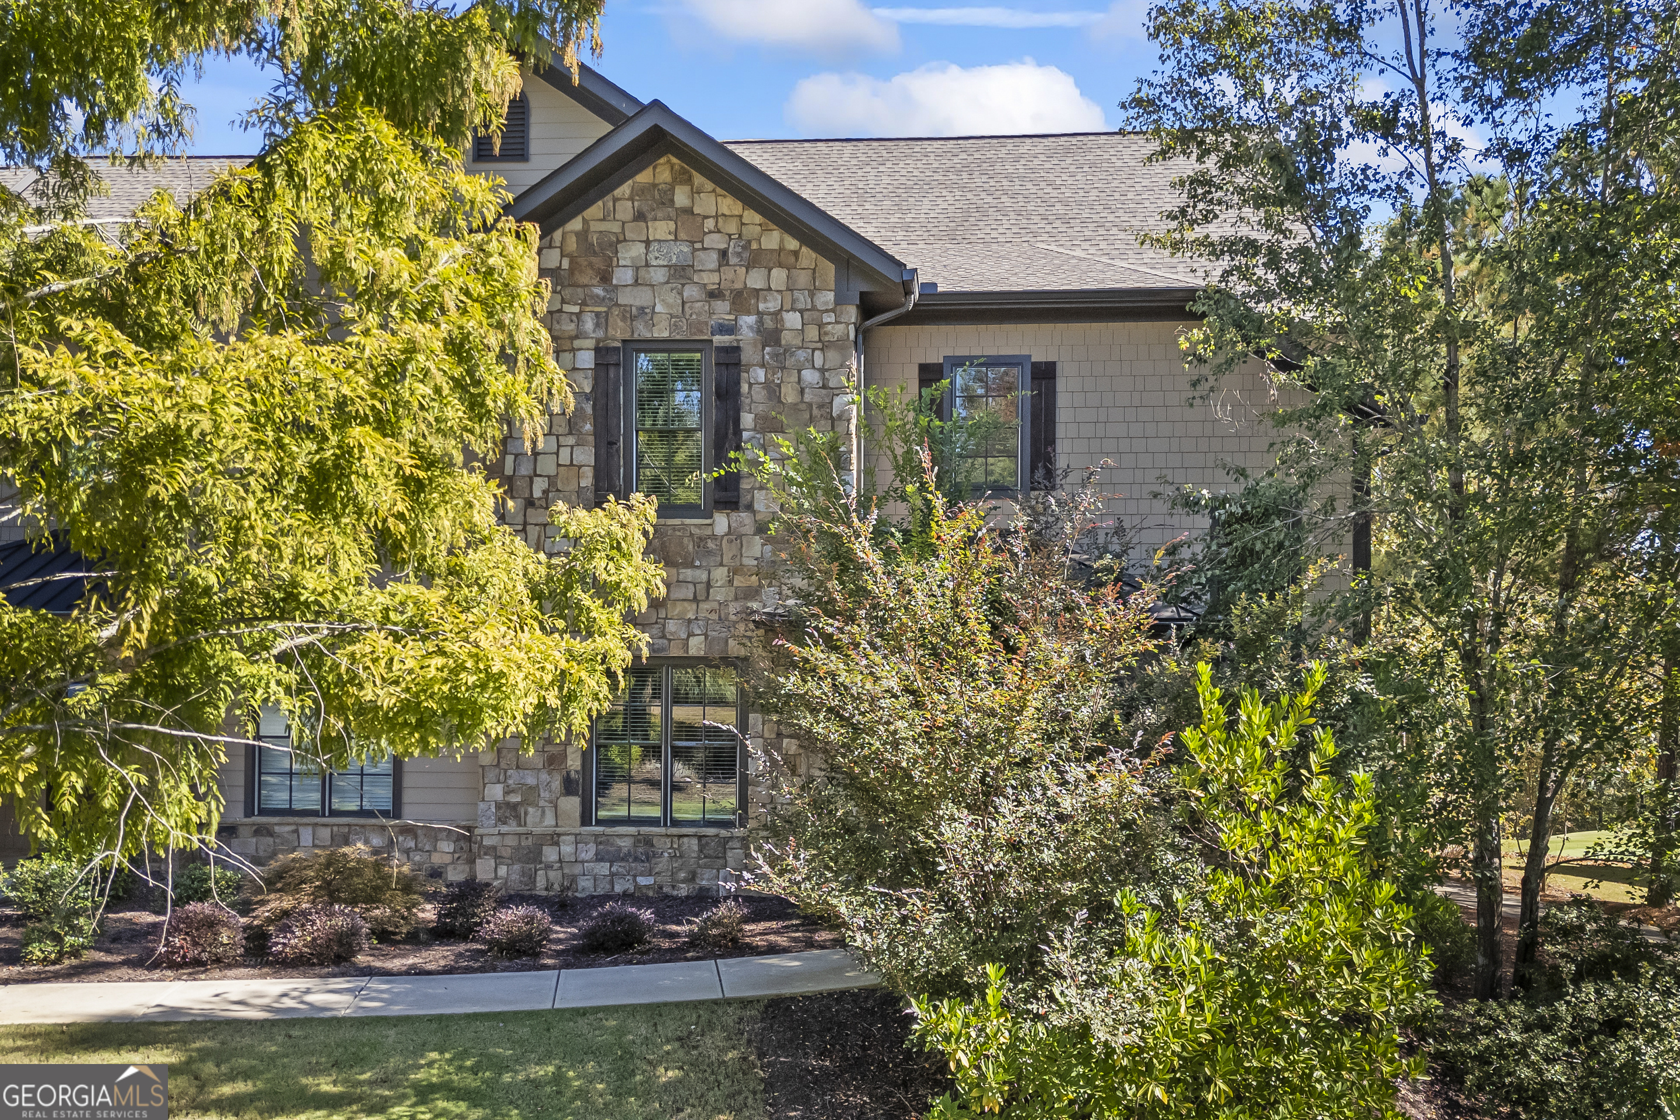
Two-story house with stone facade, beige siding, and a curved front walkway.
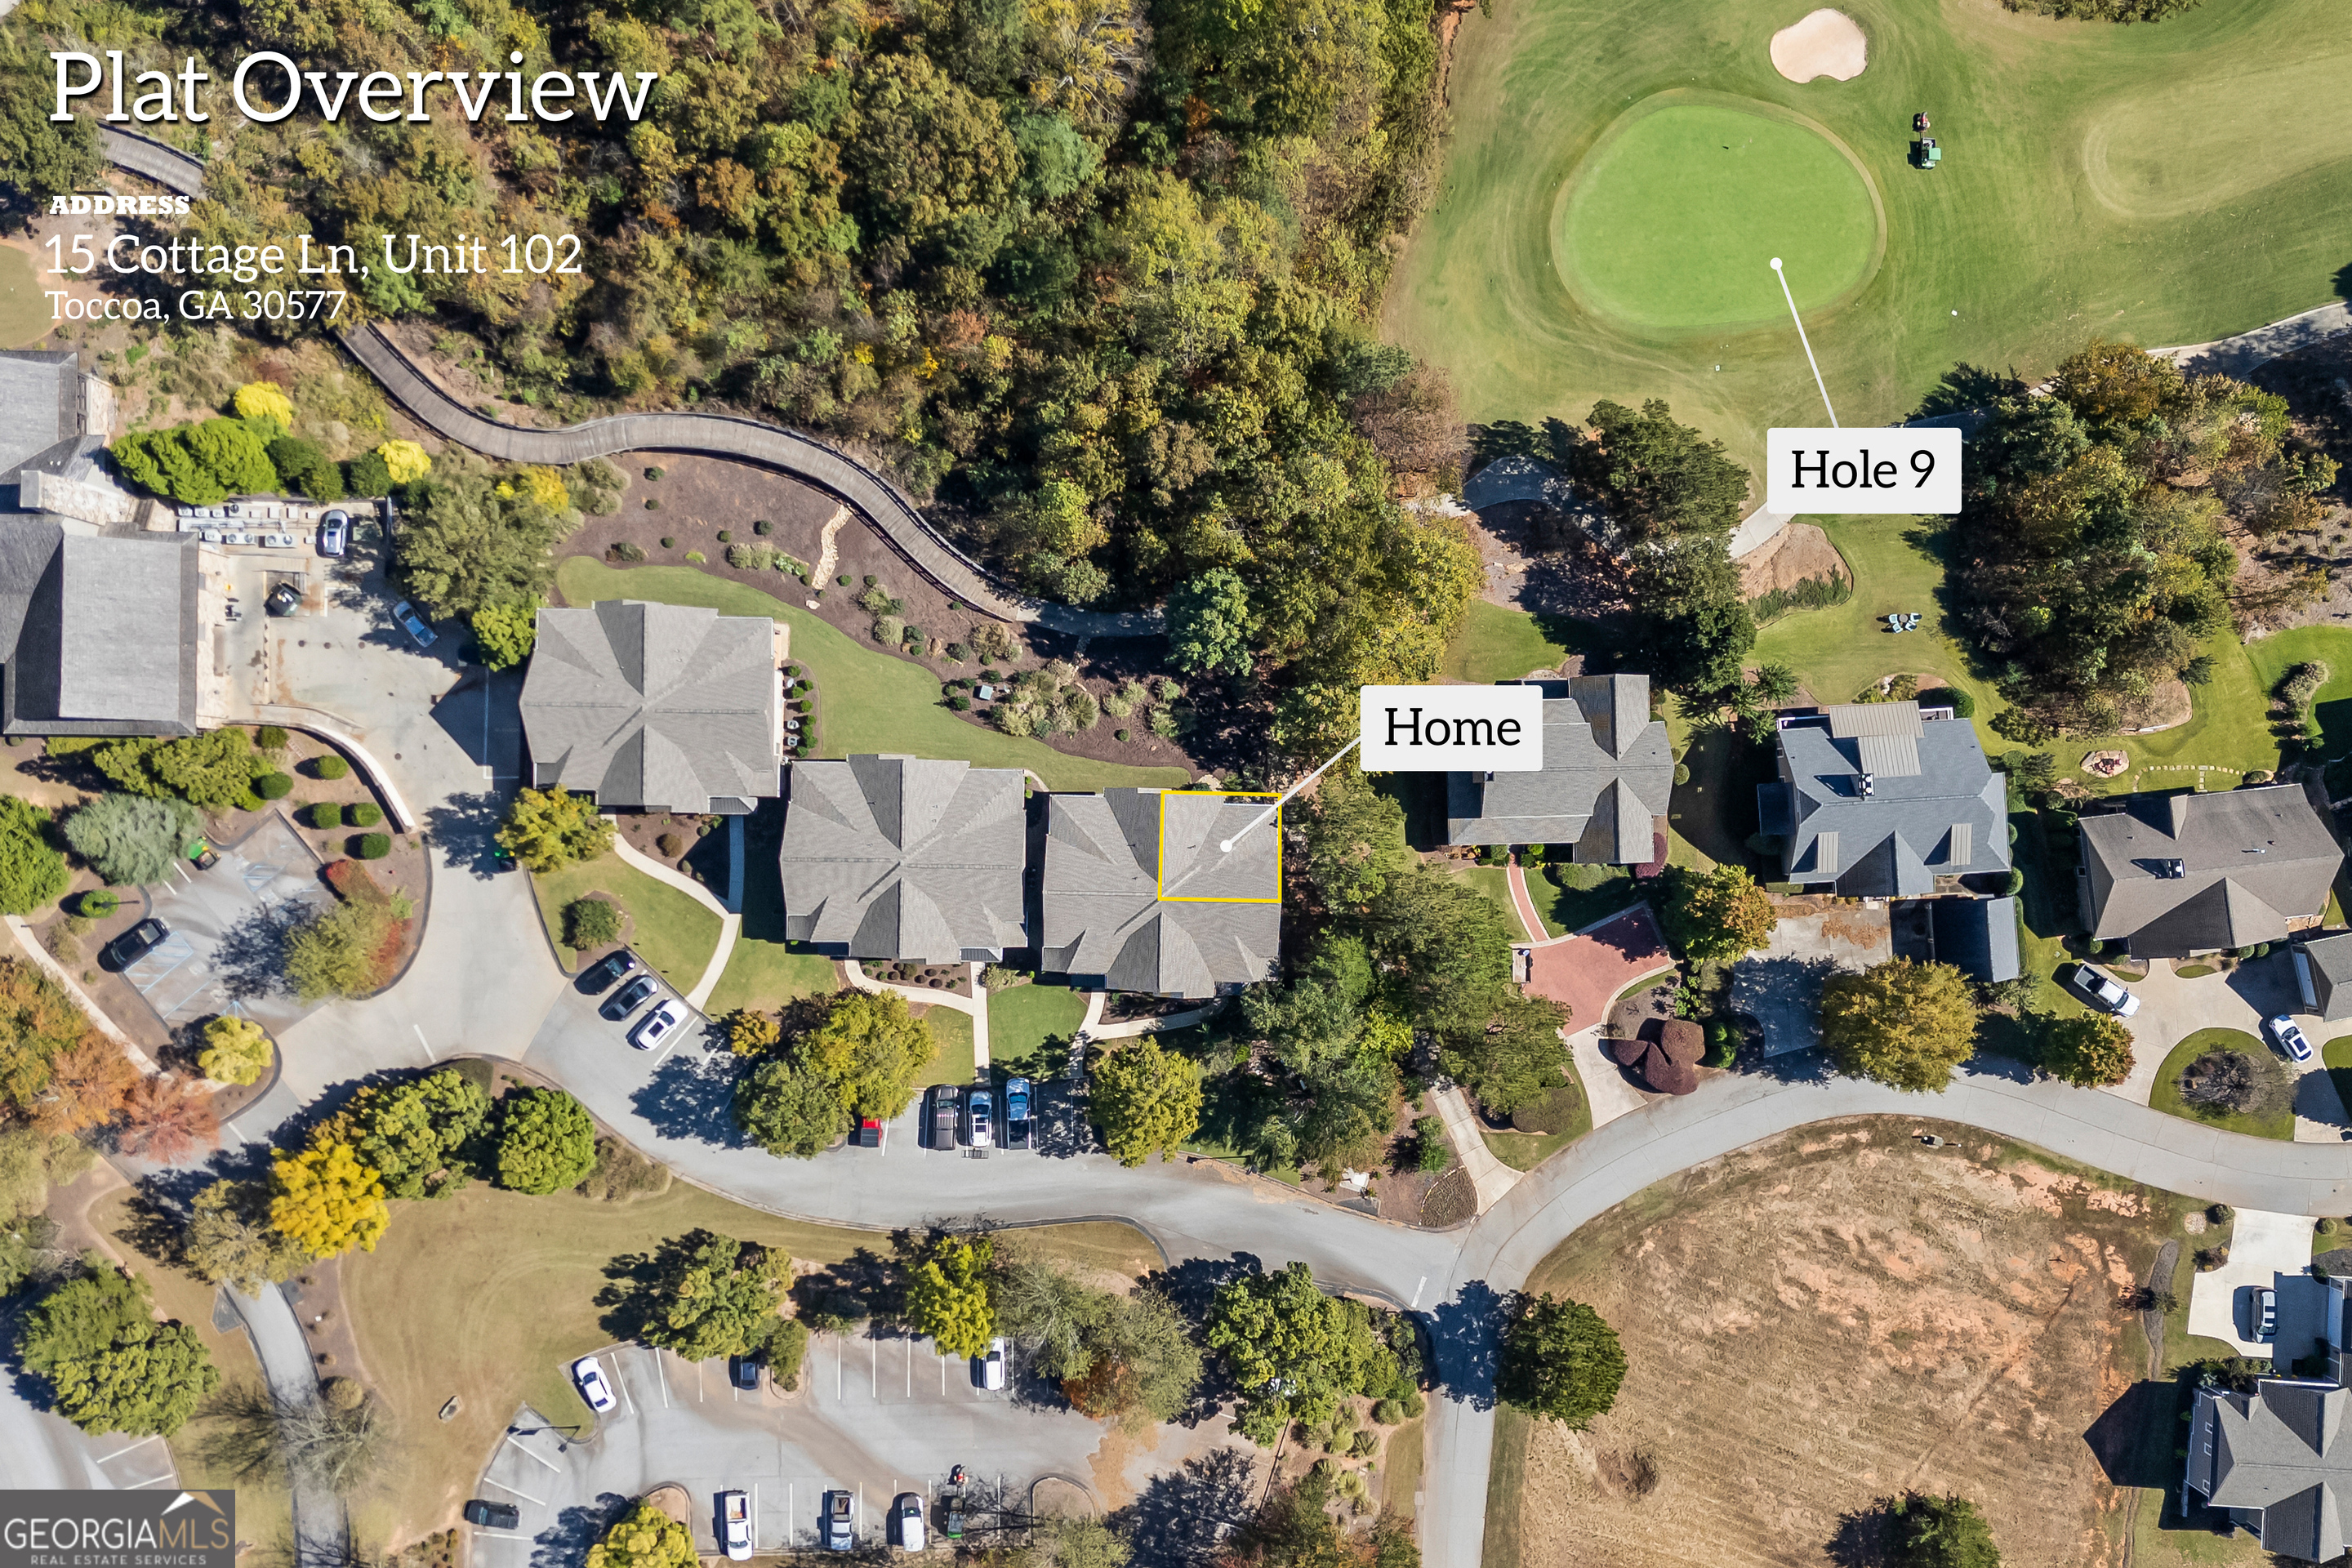
Aerial view of the highlighted home beside golf course Hole 9, surrounded by trees and neighboring homes.
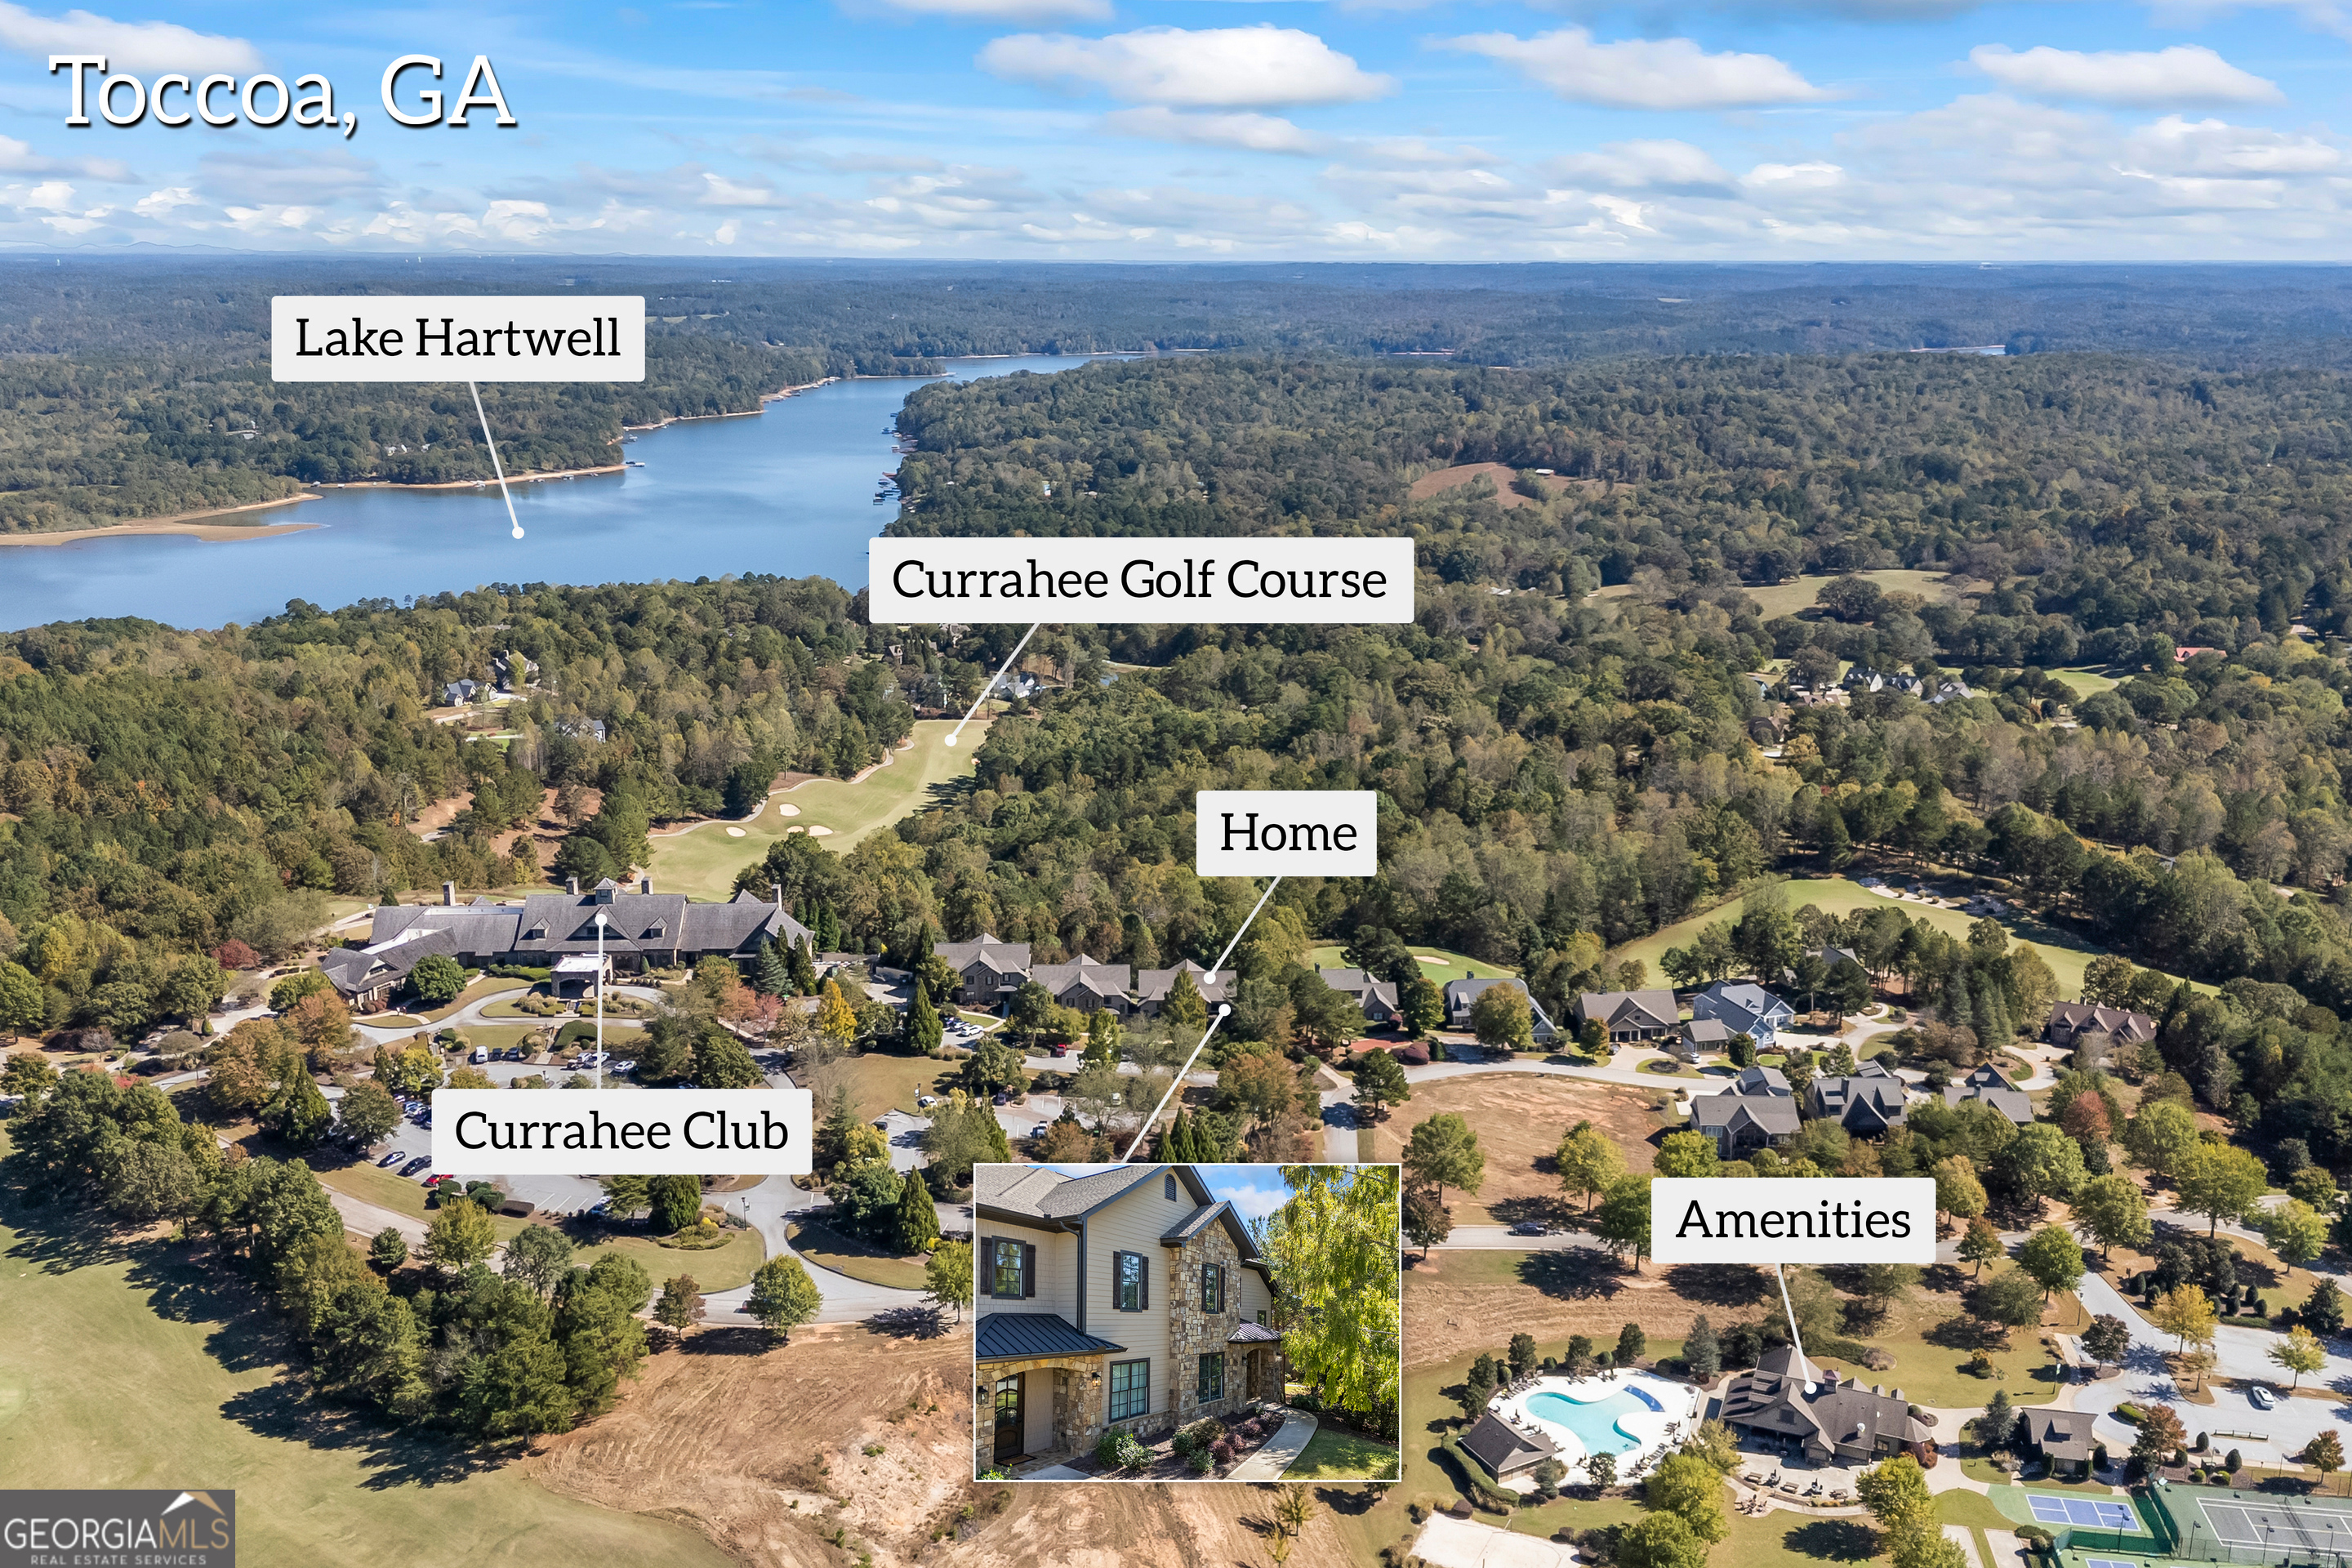
Aerial view of a home near Currahee Golf Course and Lake Hartwell in Toccoa.
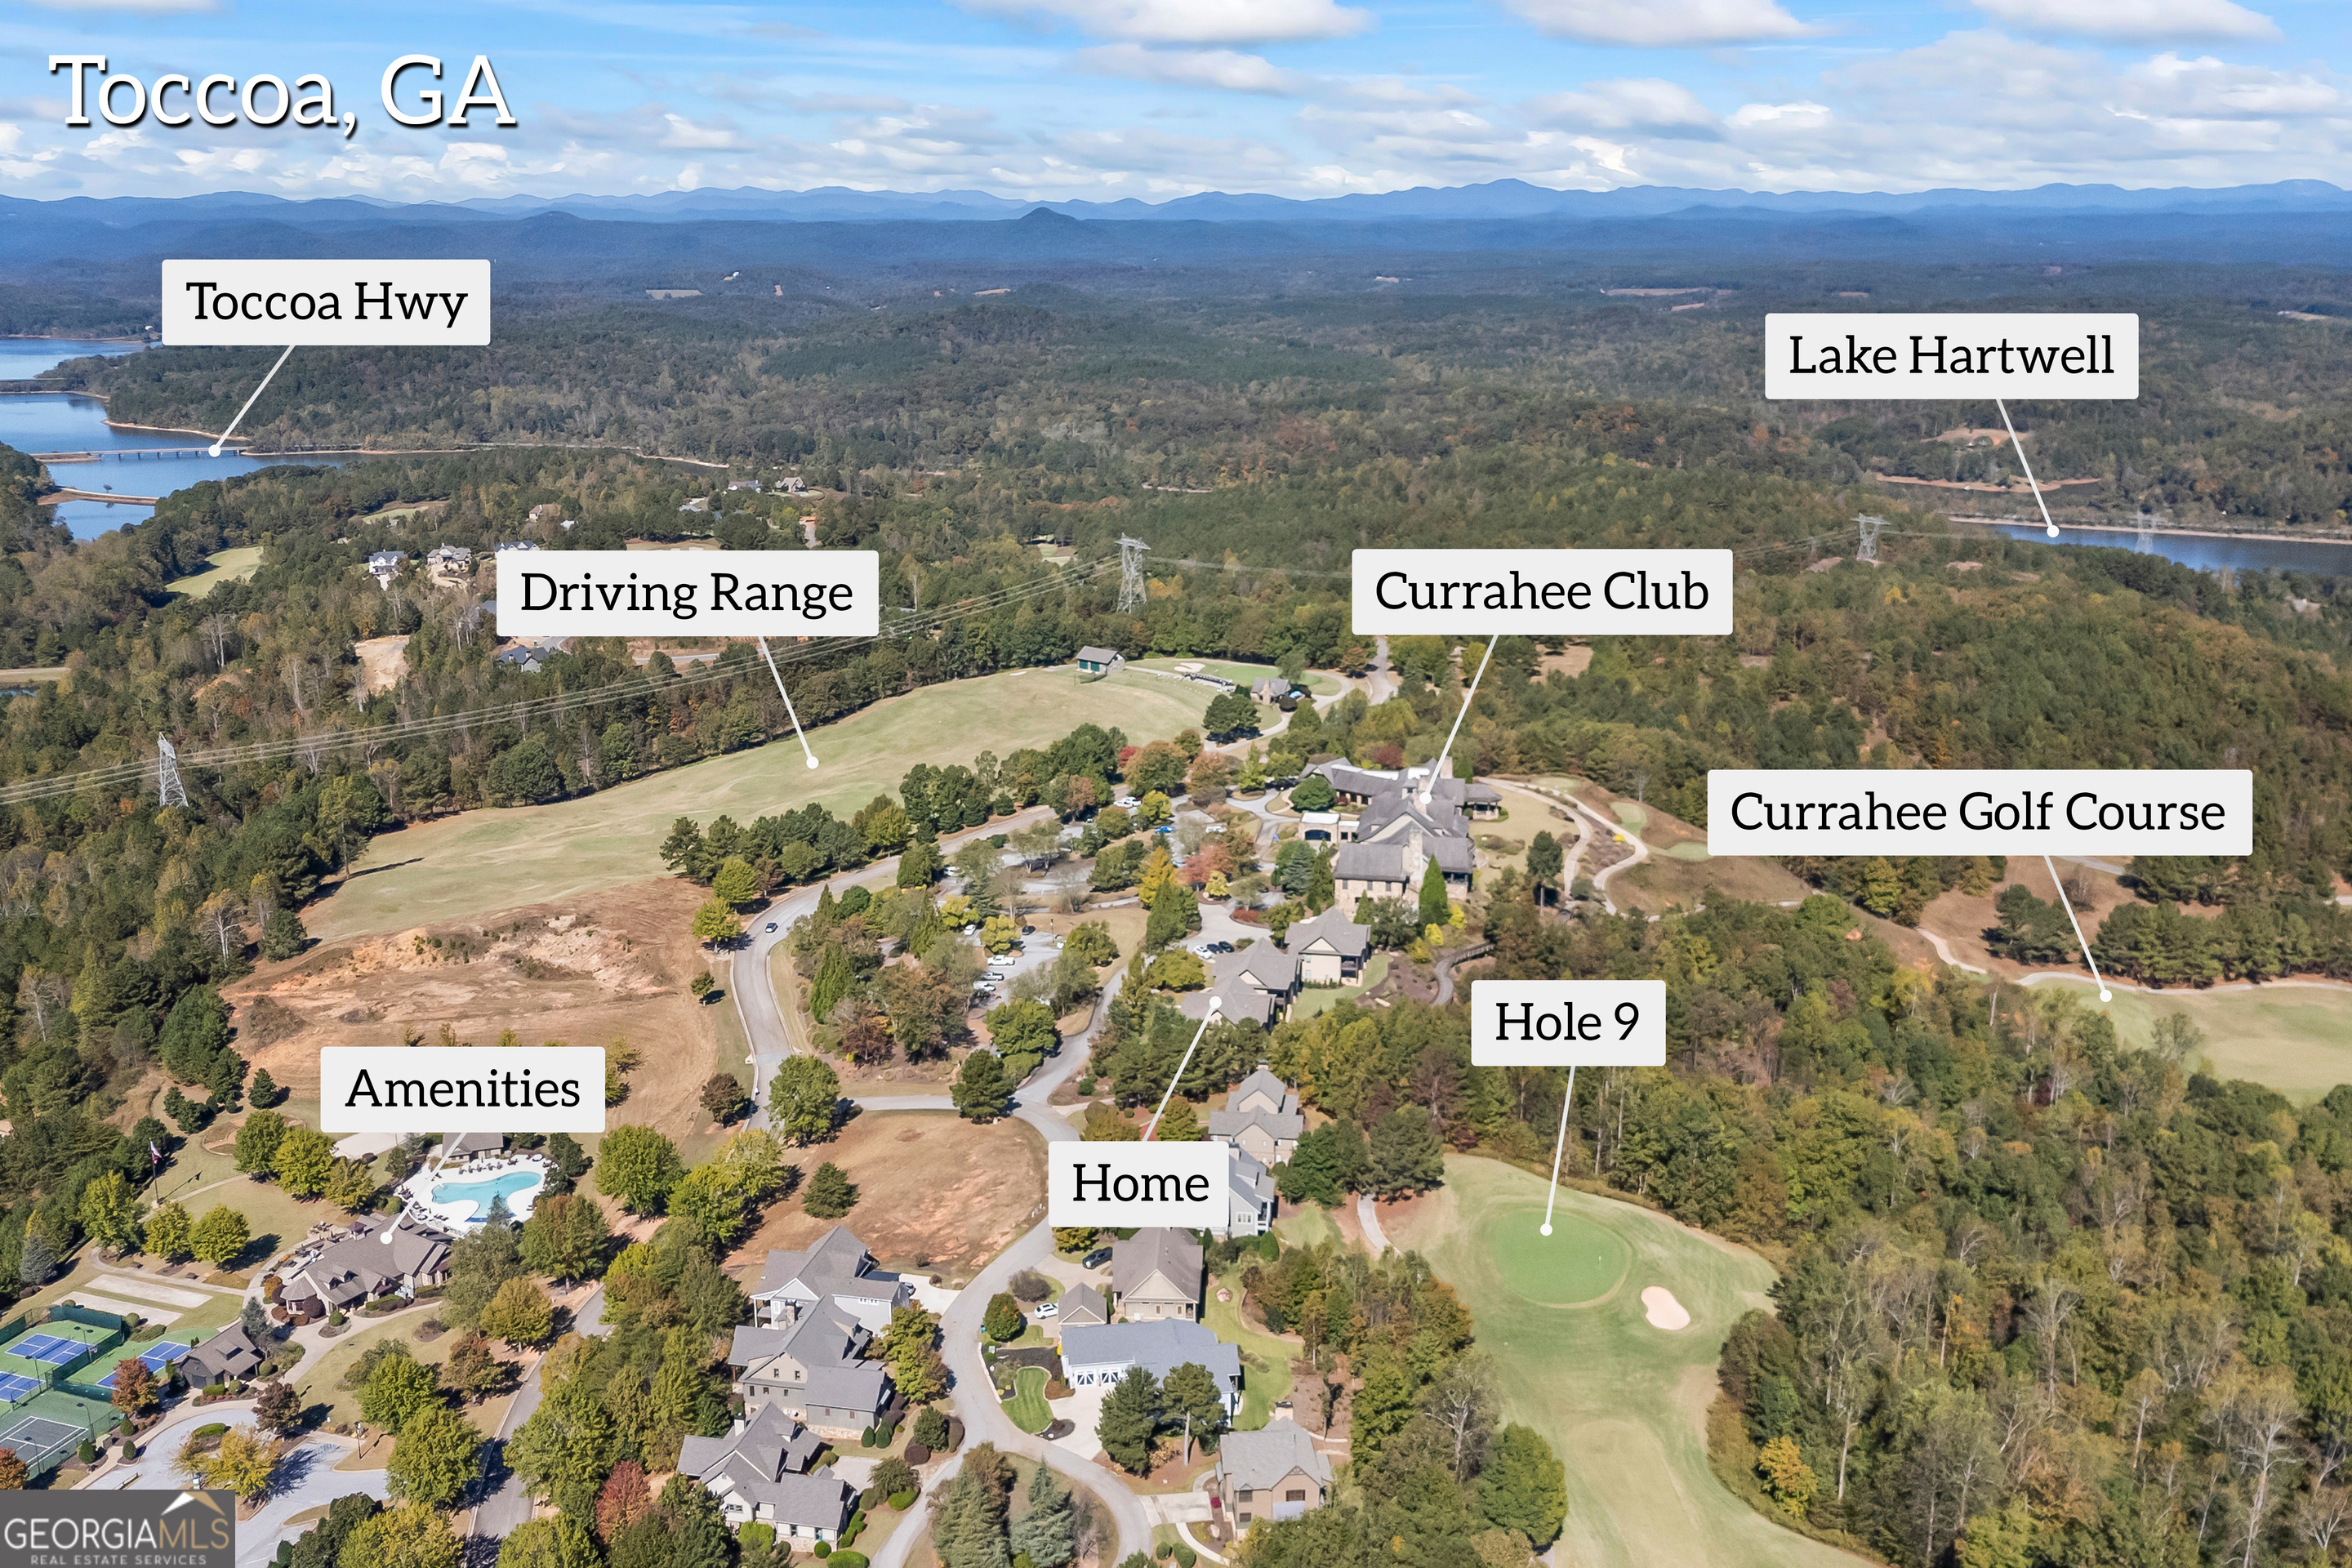
Aerial view of a home beside Currahee Golf Course, with Lake Hartwell and distant mountain ridges.
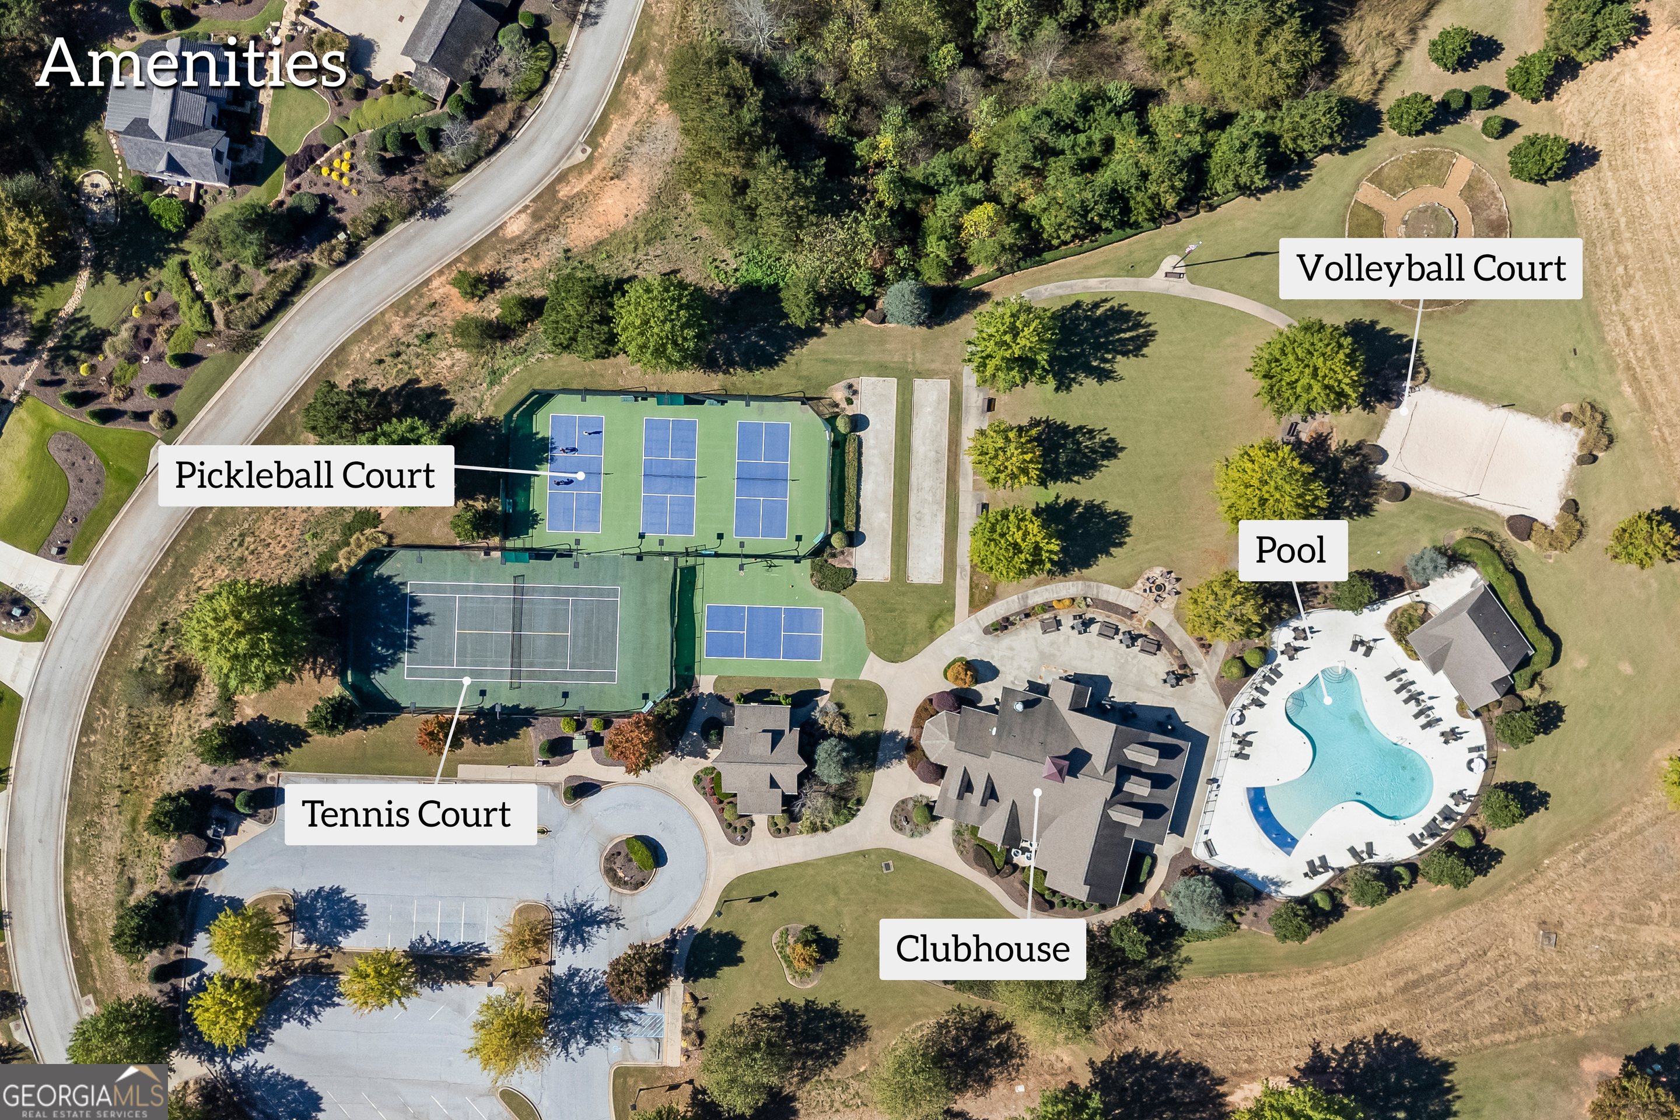
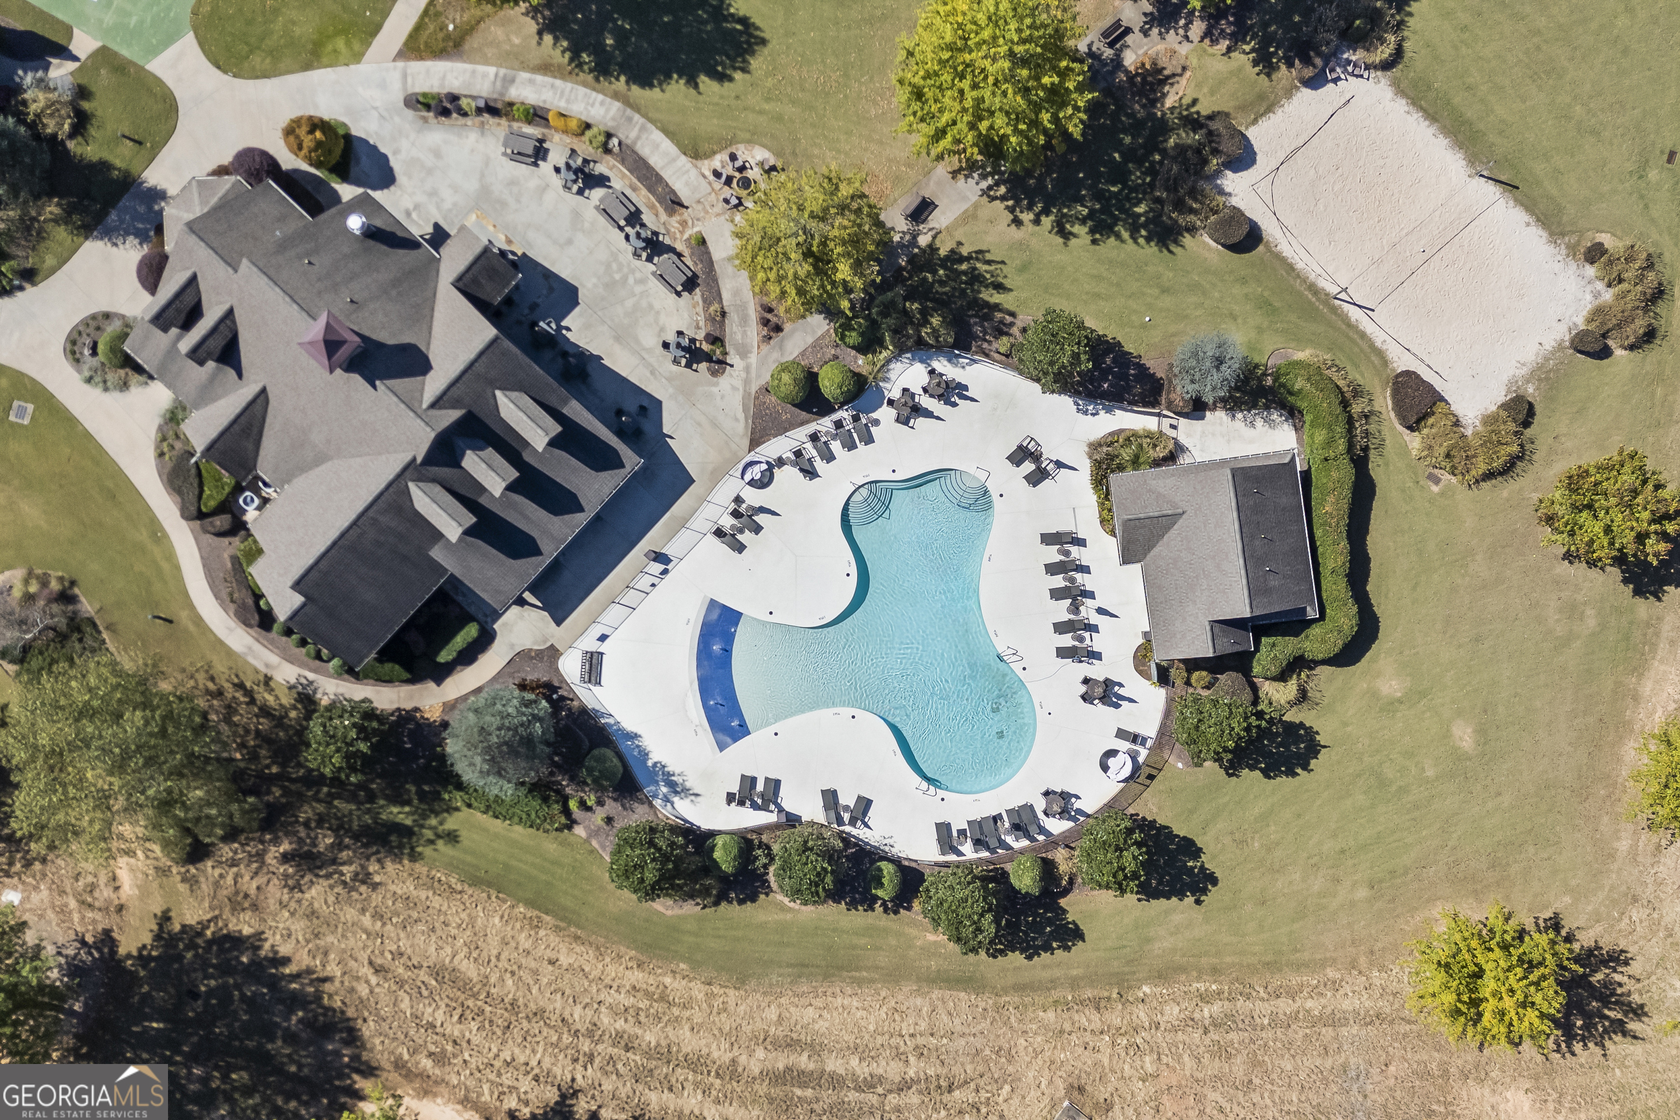
Aerial view of community amenities, including a pool, clubhouse, tennis, pickleball, and volleyball courts.
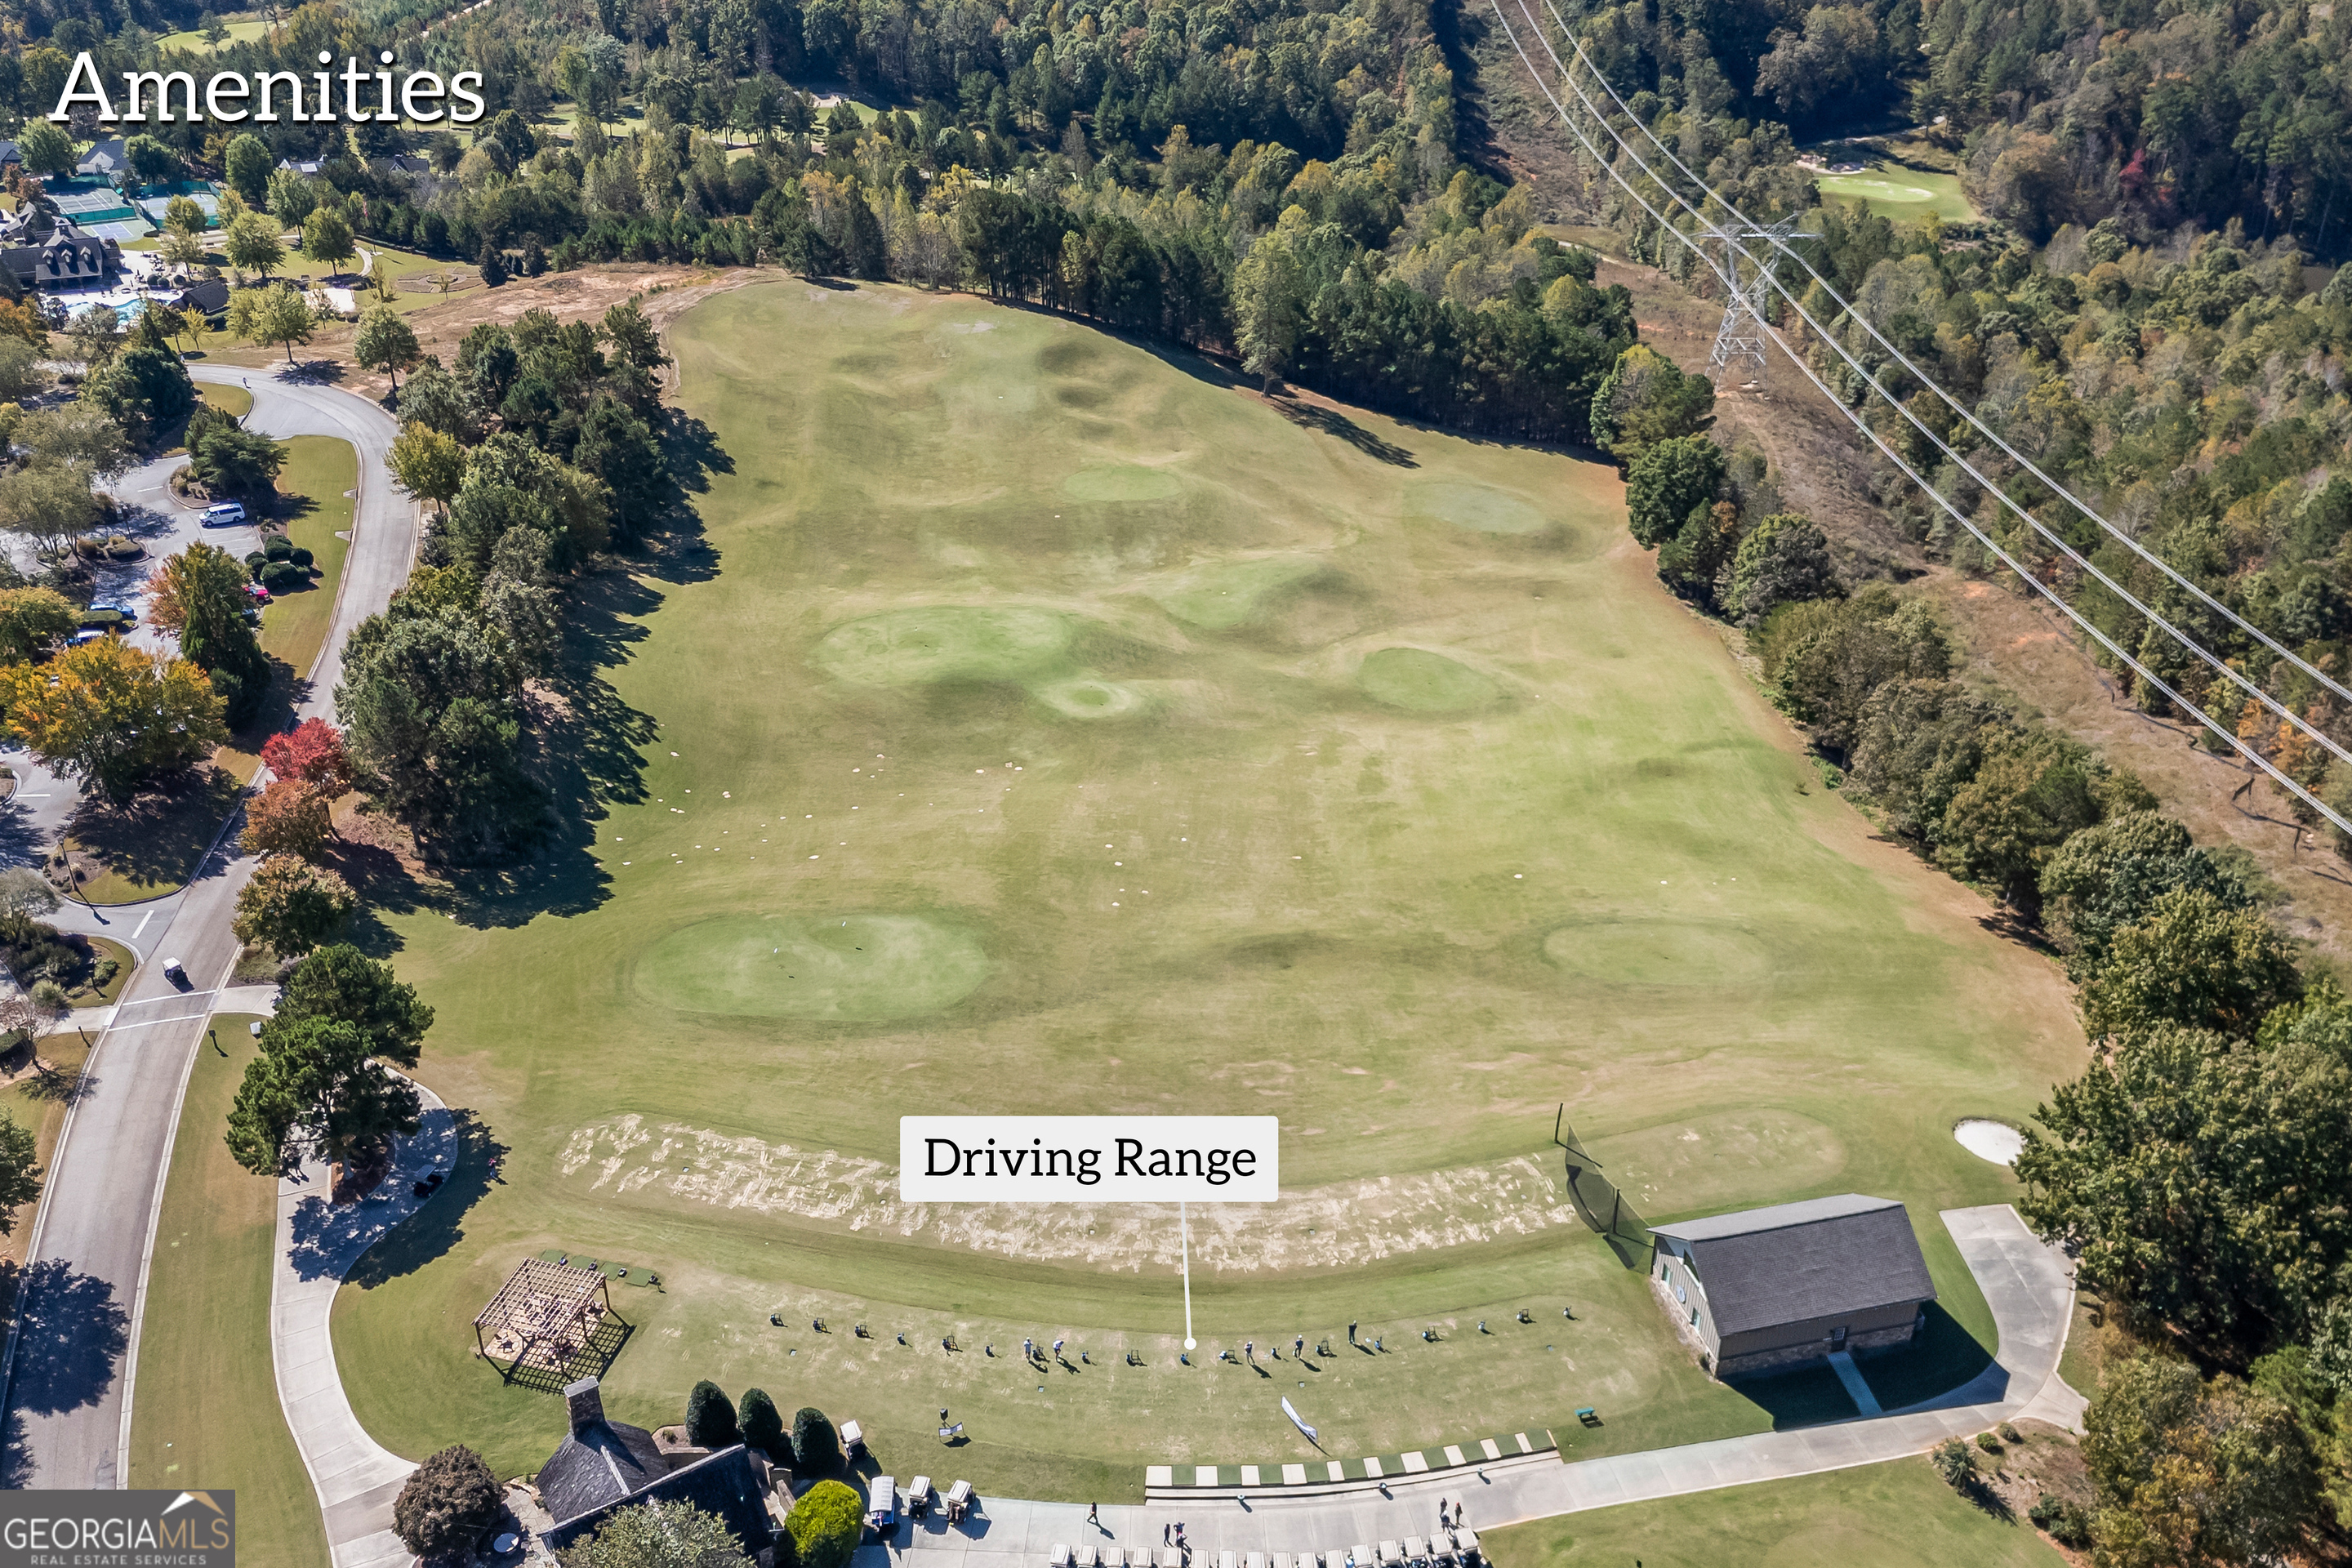
Aerial view of a golf driving range with practice stations and a small building.
Currahee Club clubhouse, golf course, and lake amid autumn trees.
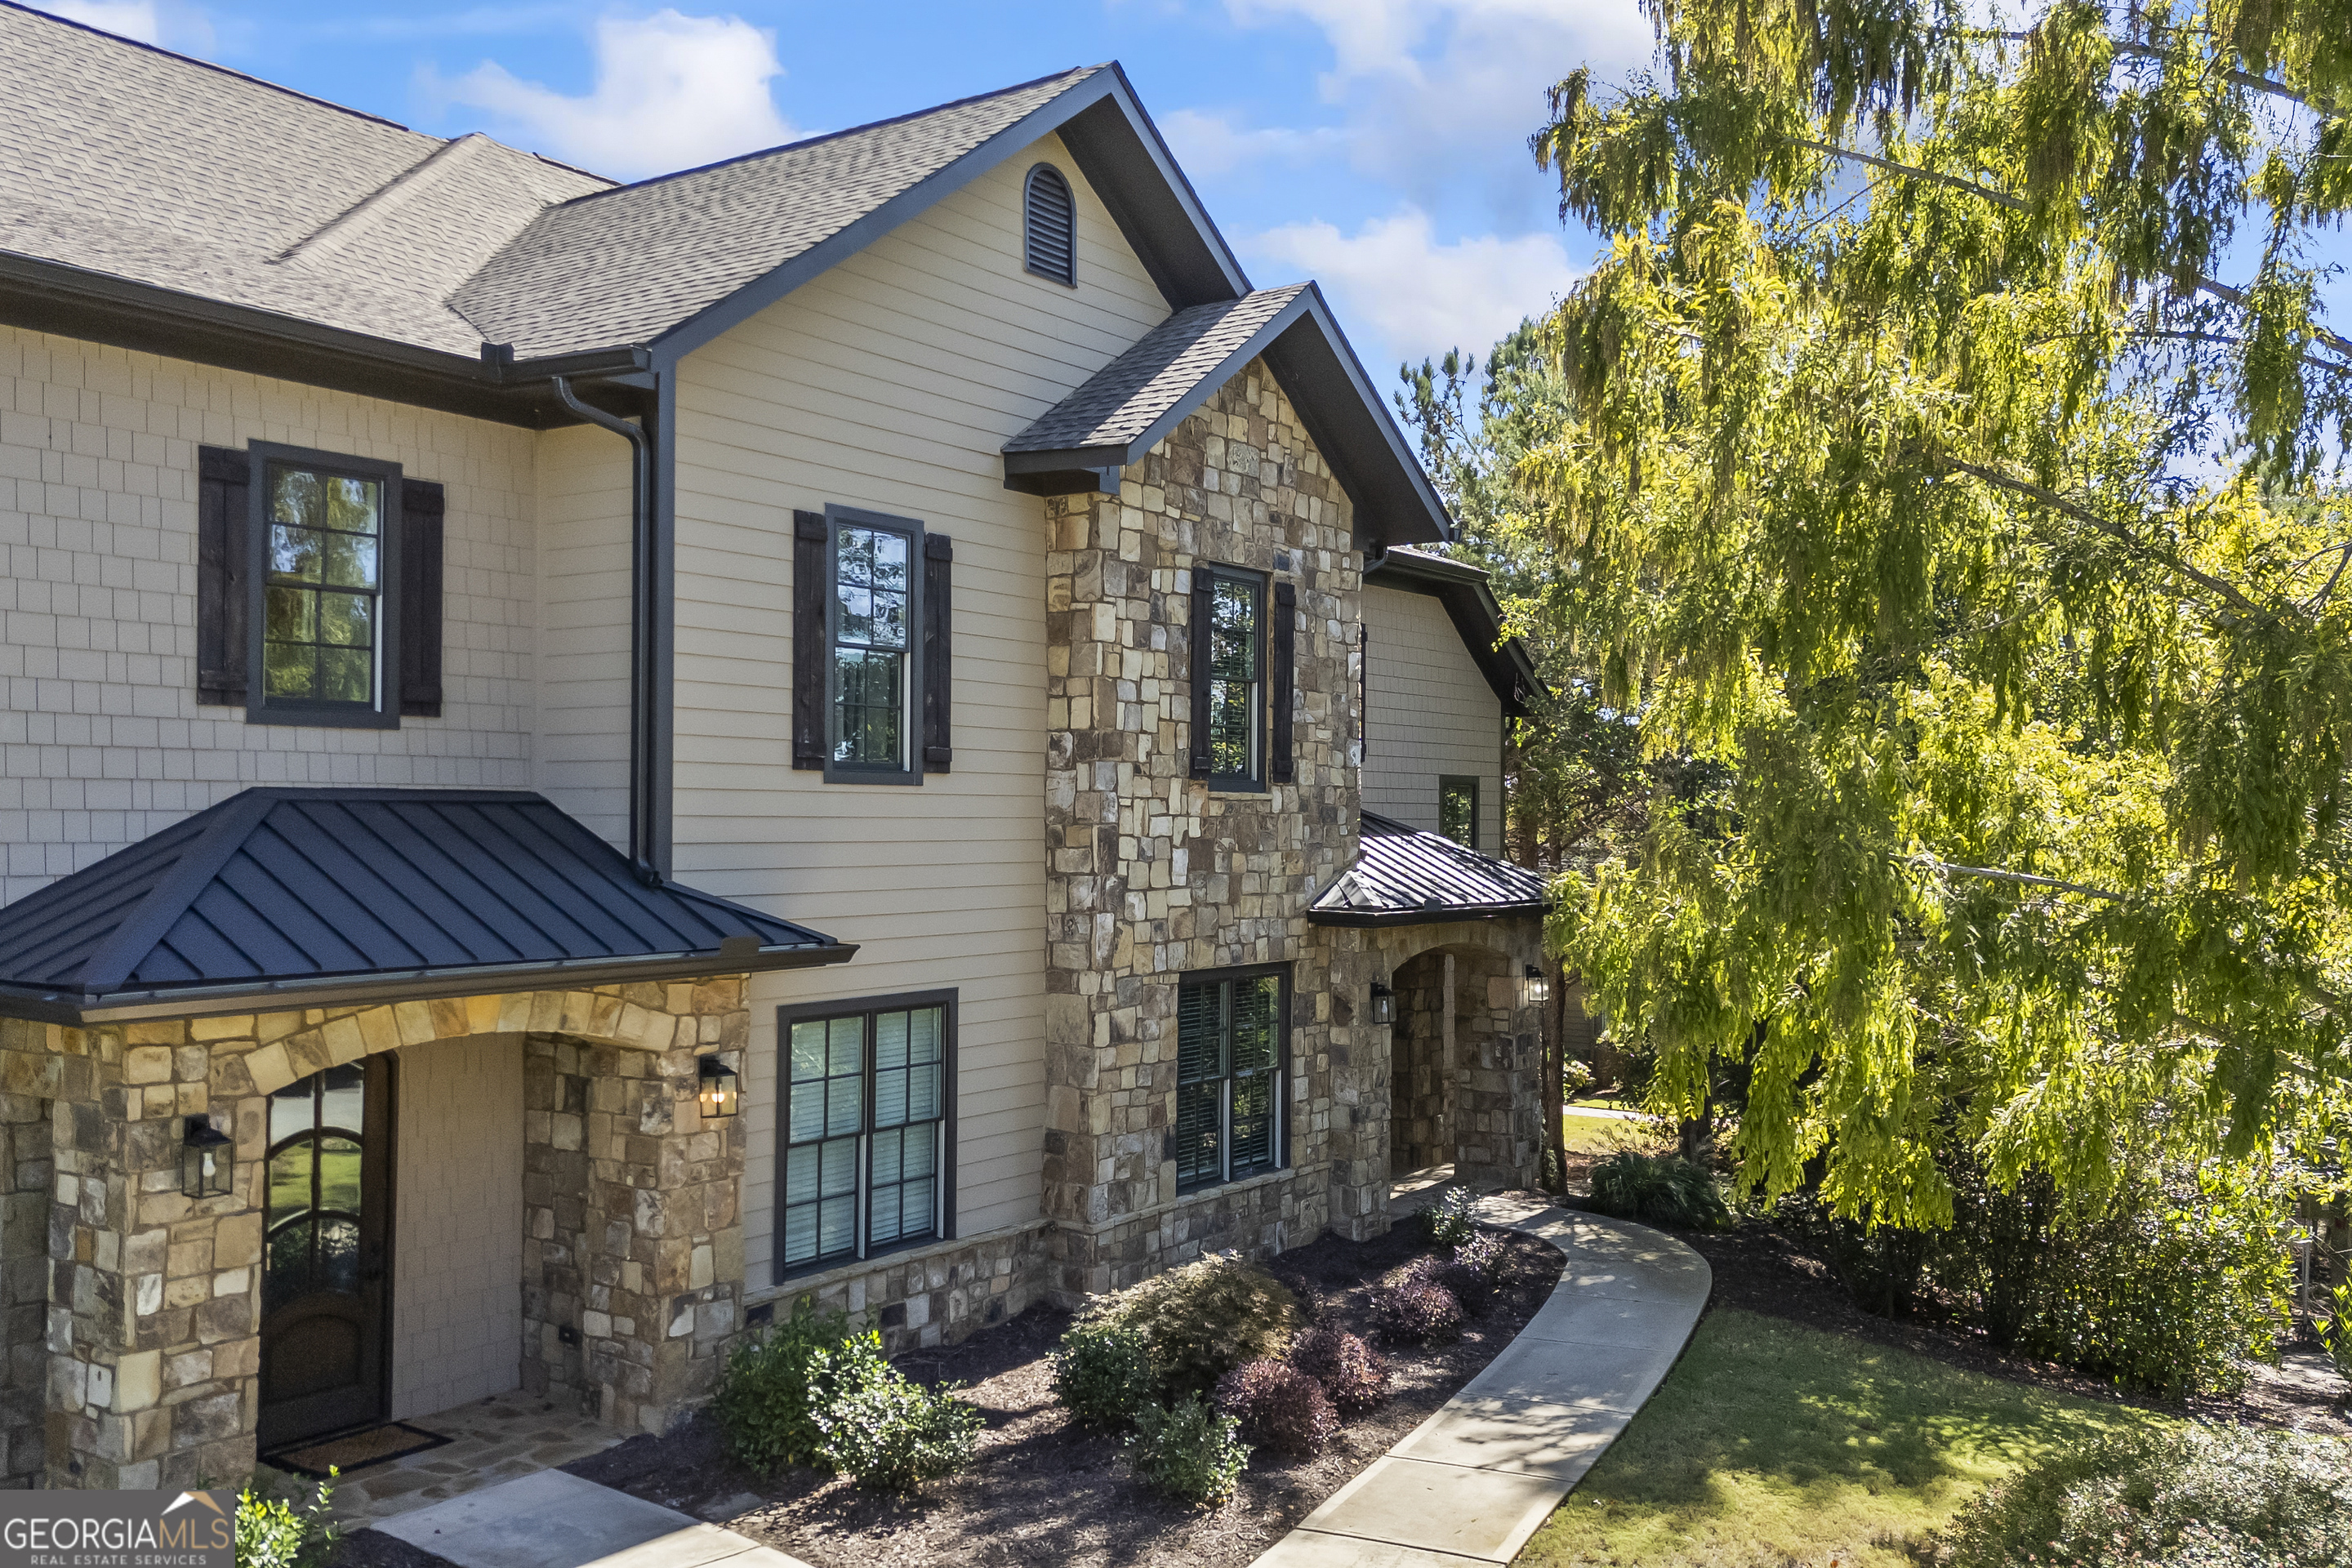
Two-story home with a stone façade, dark metal porch roof, and curved walkway.
Two-story beige home with a stone facade, covered entry, landscaped lawn, and curved walkway.
Home exterior with a stone facade, gray siding, and leafy landscaping.
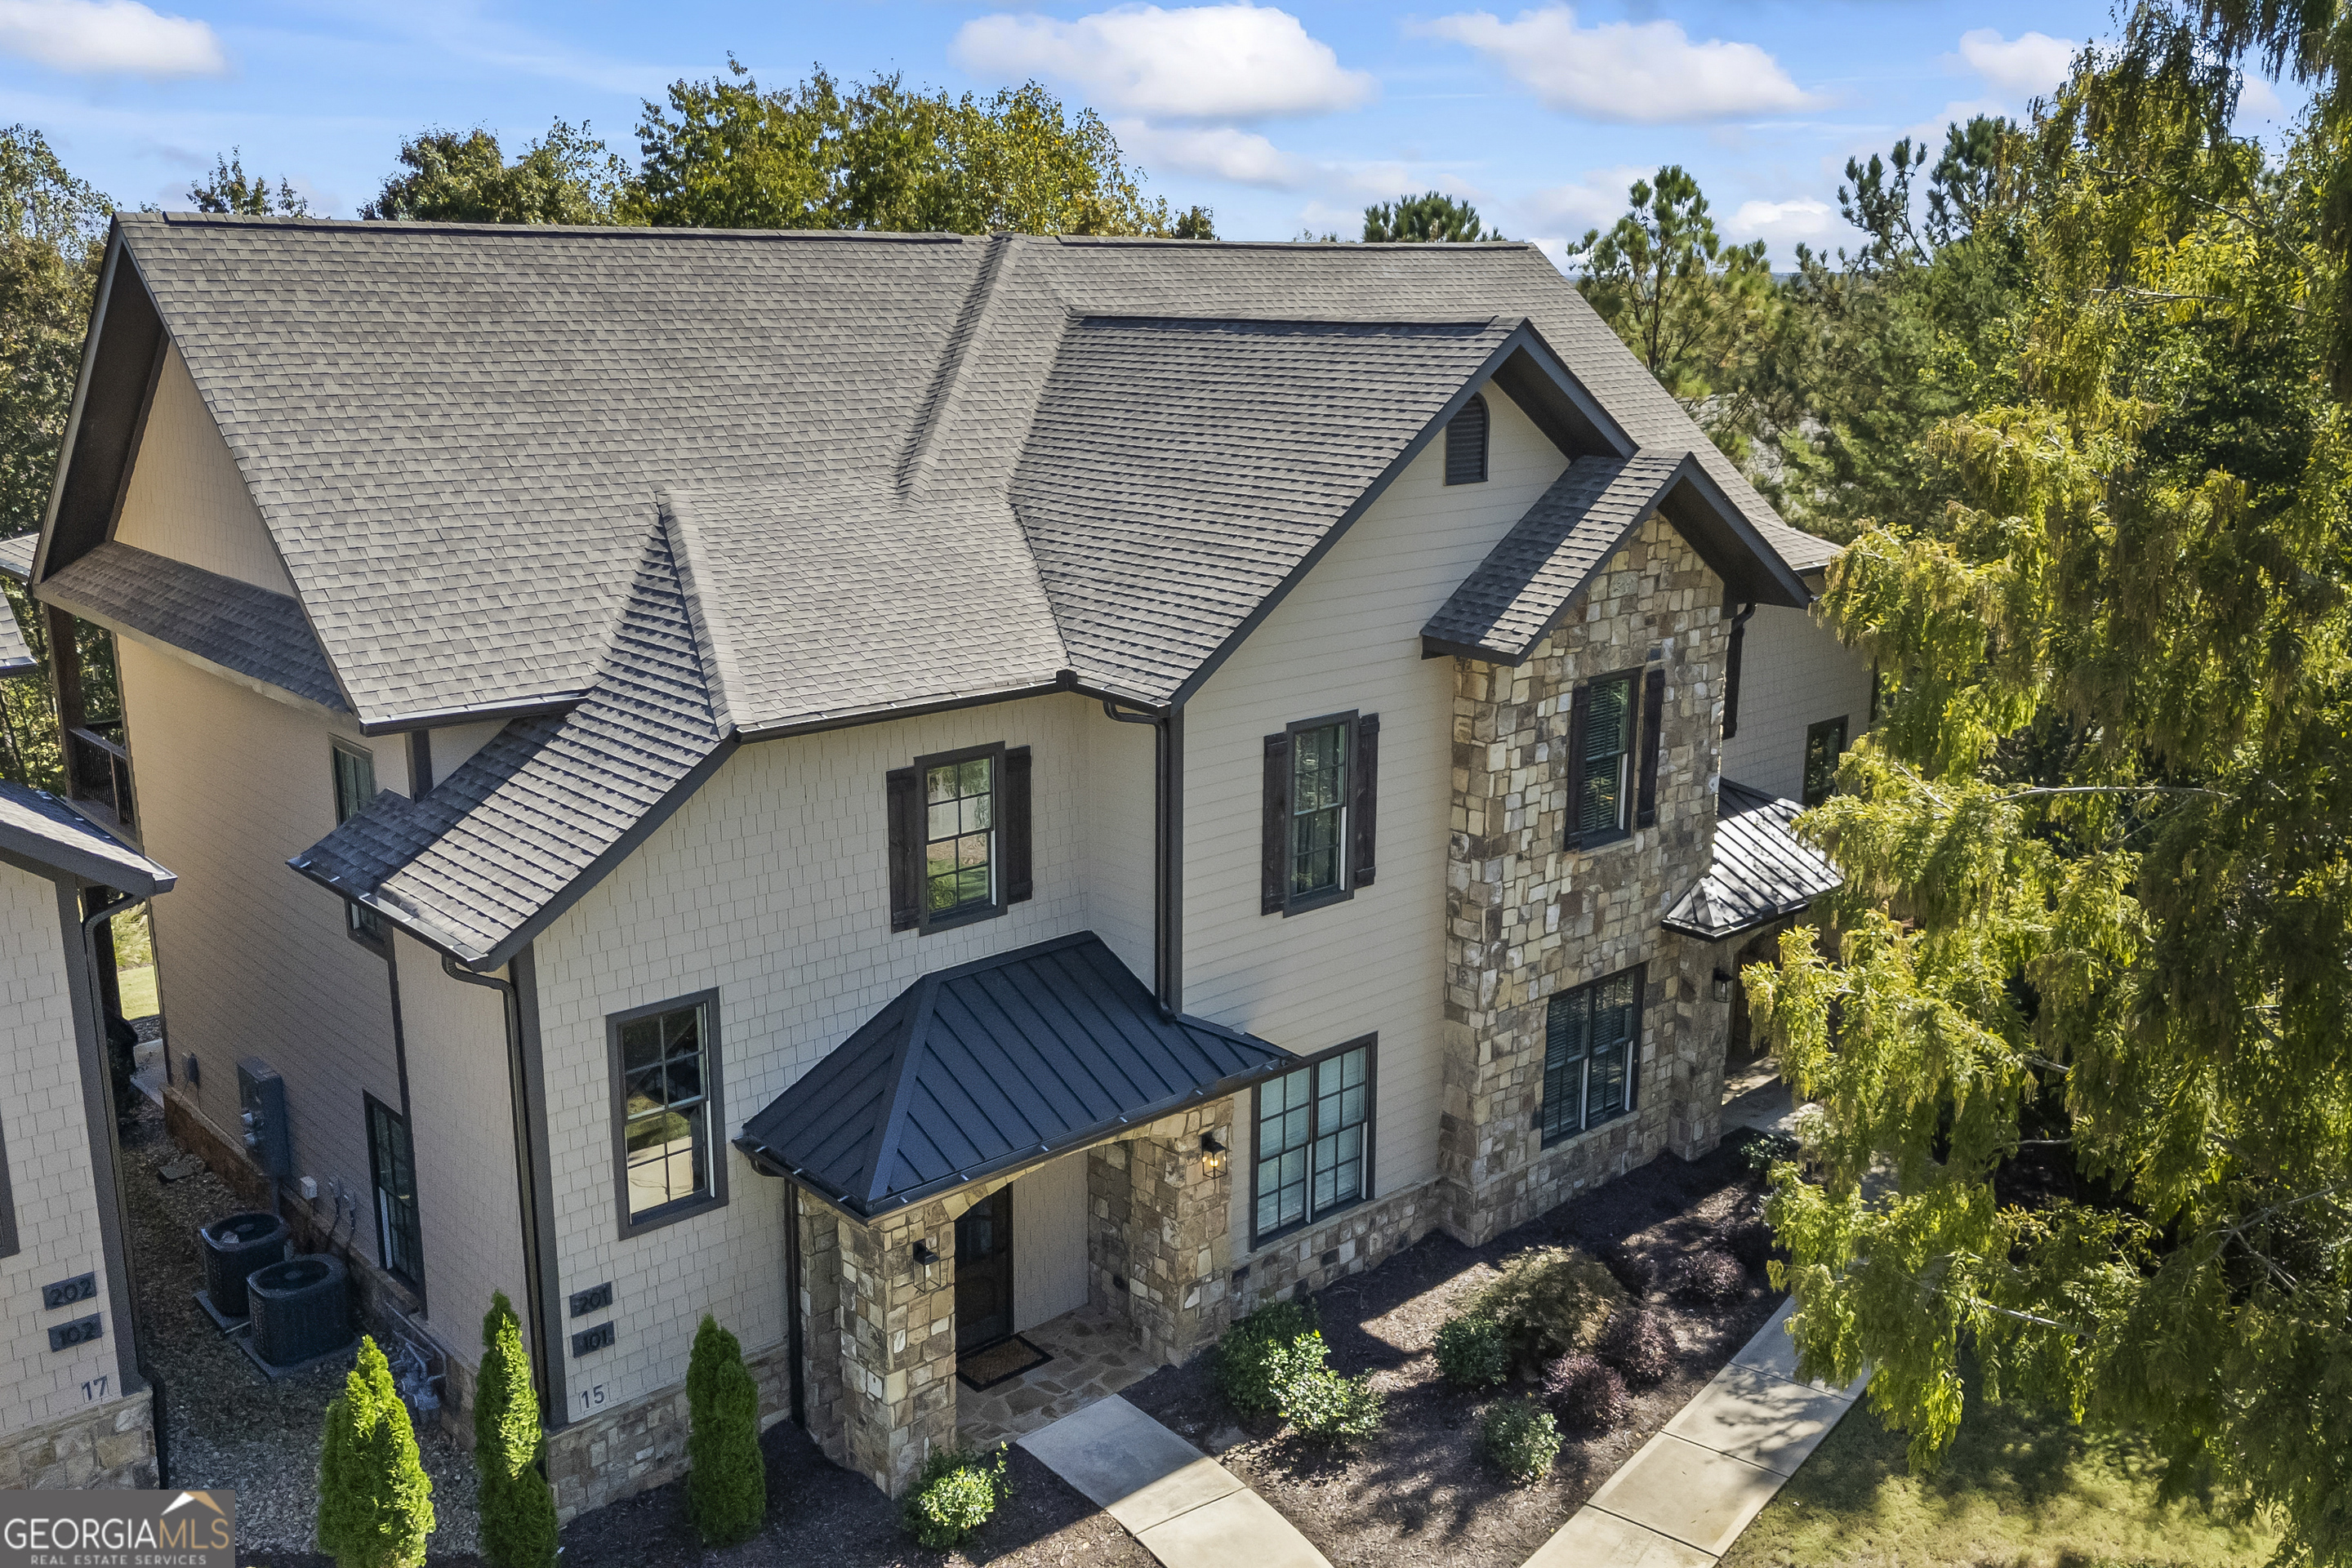
Elevated view of a multi-story home with a stone facade, light siding, and a dark shingle roof.
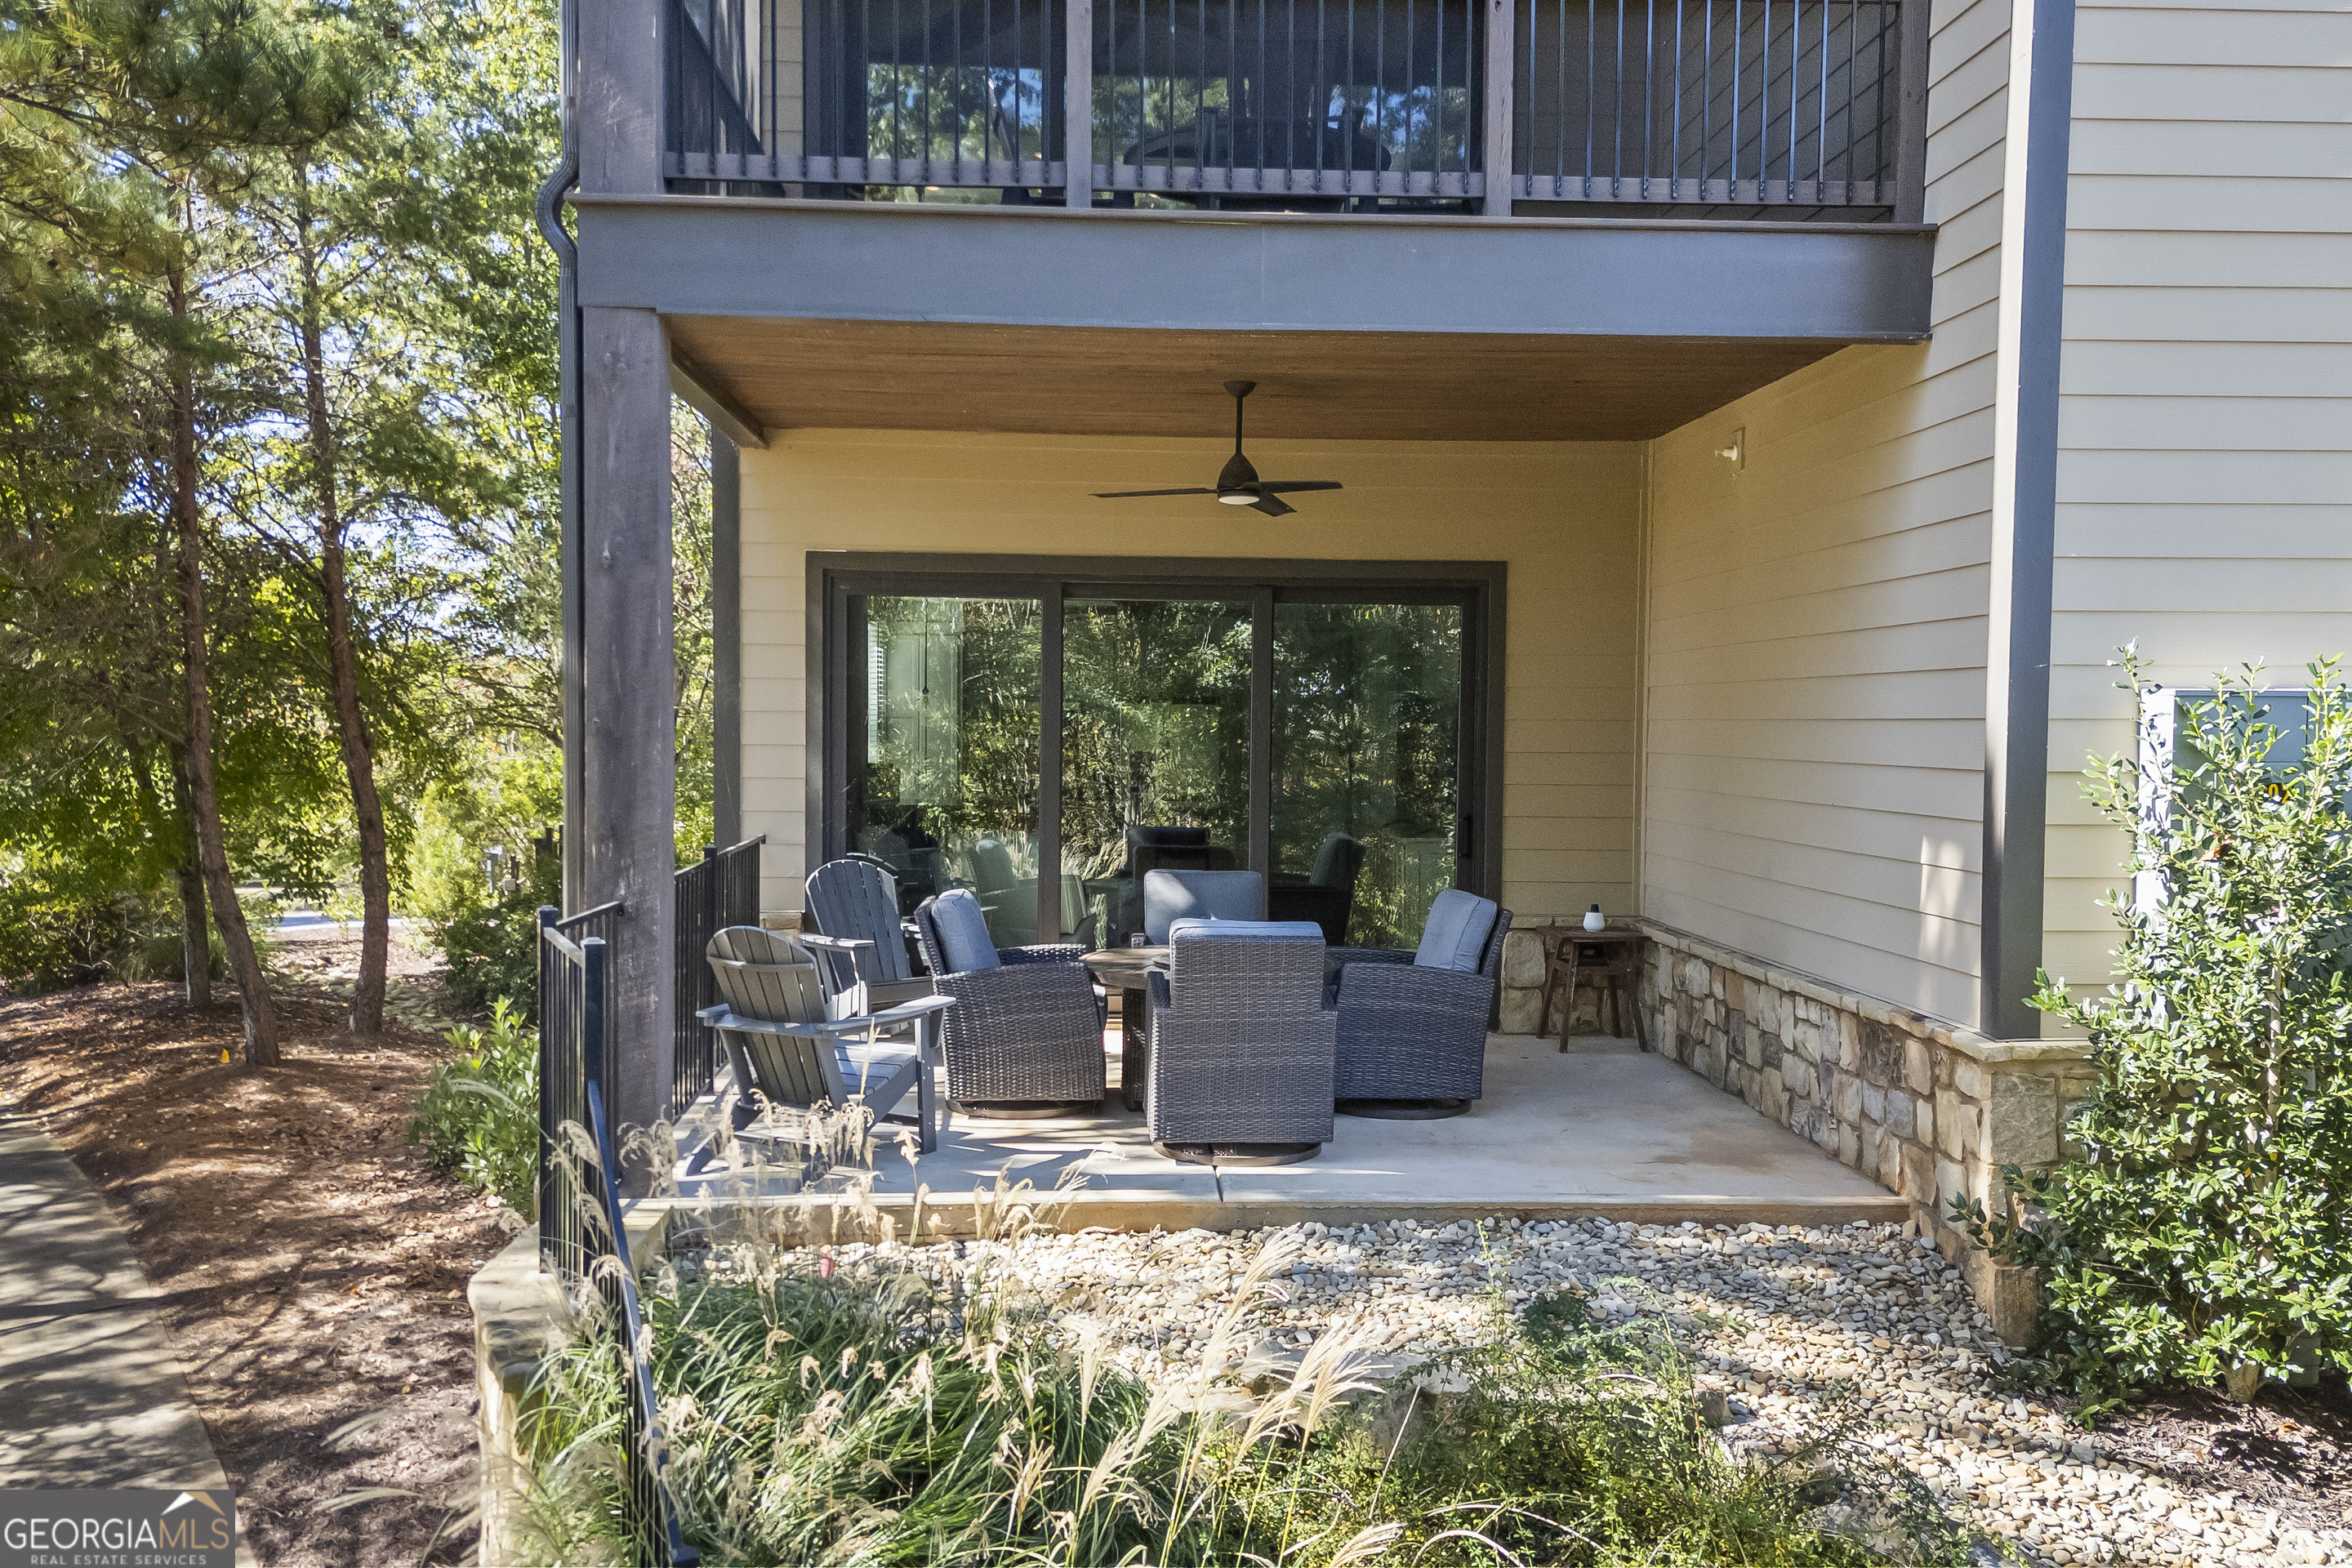
Covered patio with wicker seating, Adirondack chairs, and sliding glass doors beneath an upper balcony.
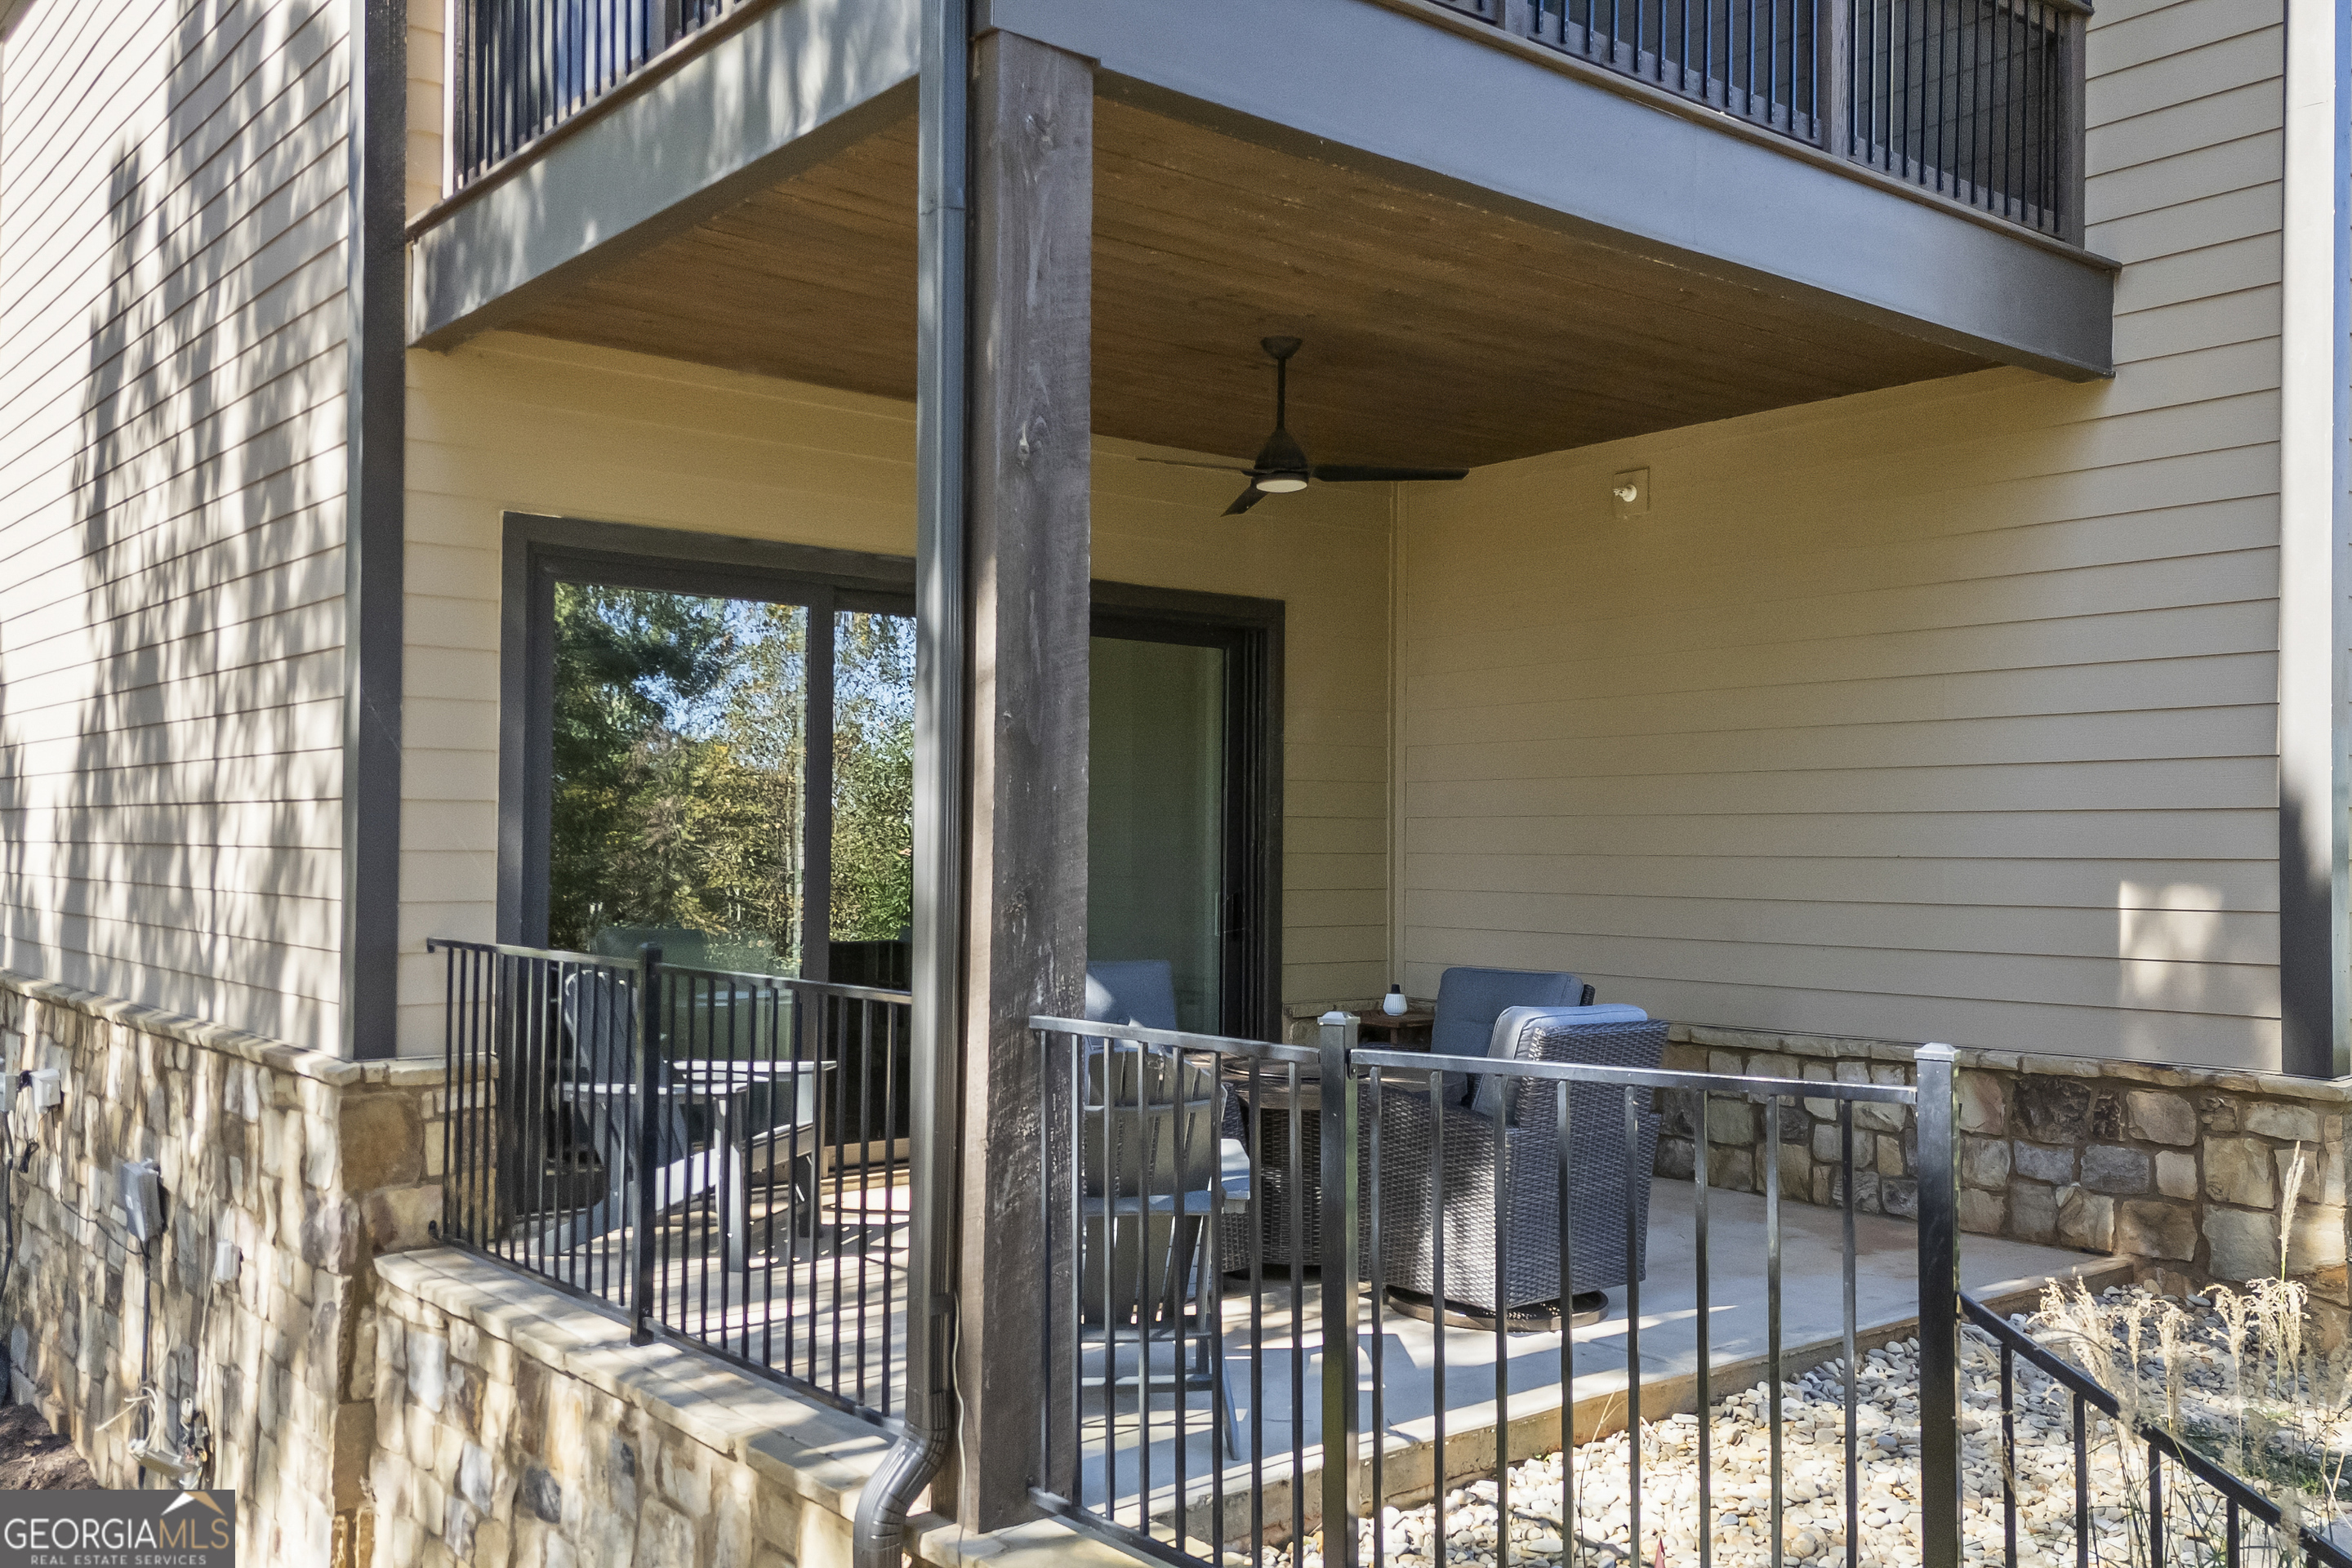
Covered patio with wicker seating, black railings, and a balcony above
Aerial view of a home with a curving pool and sand volleyball court.
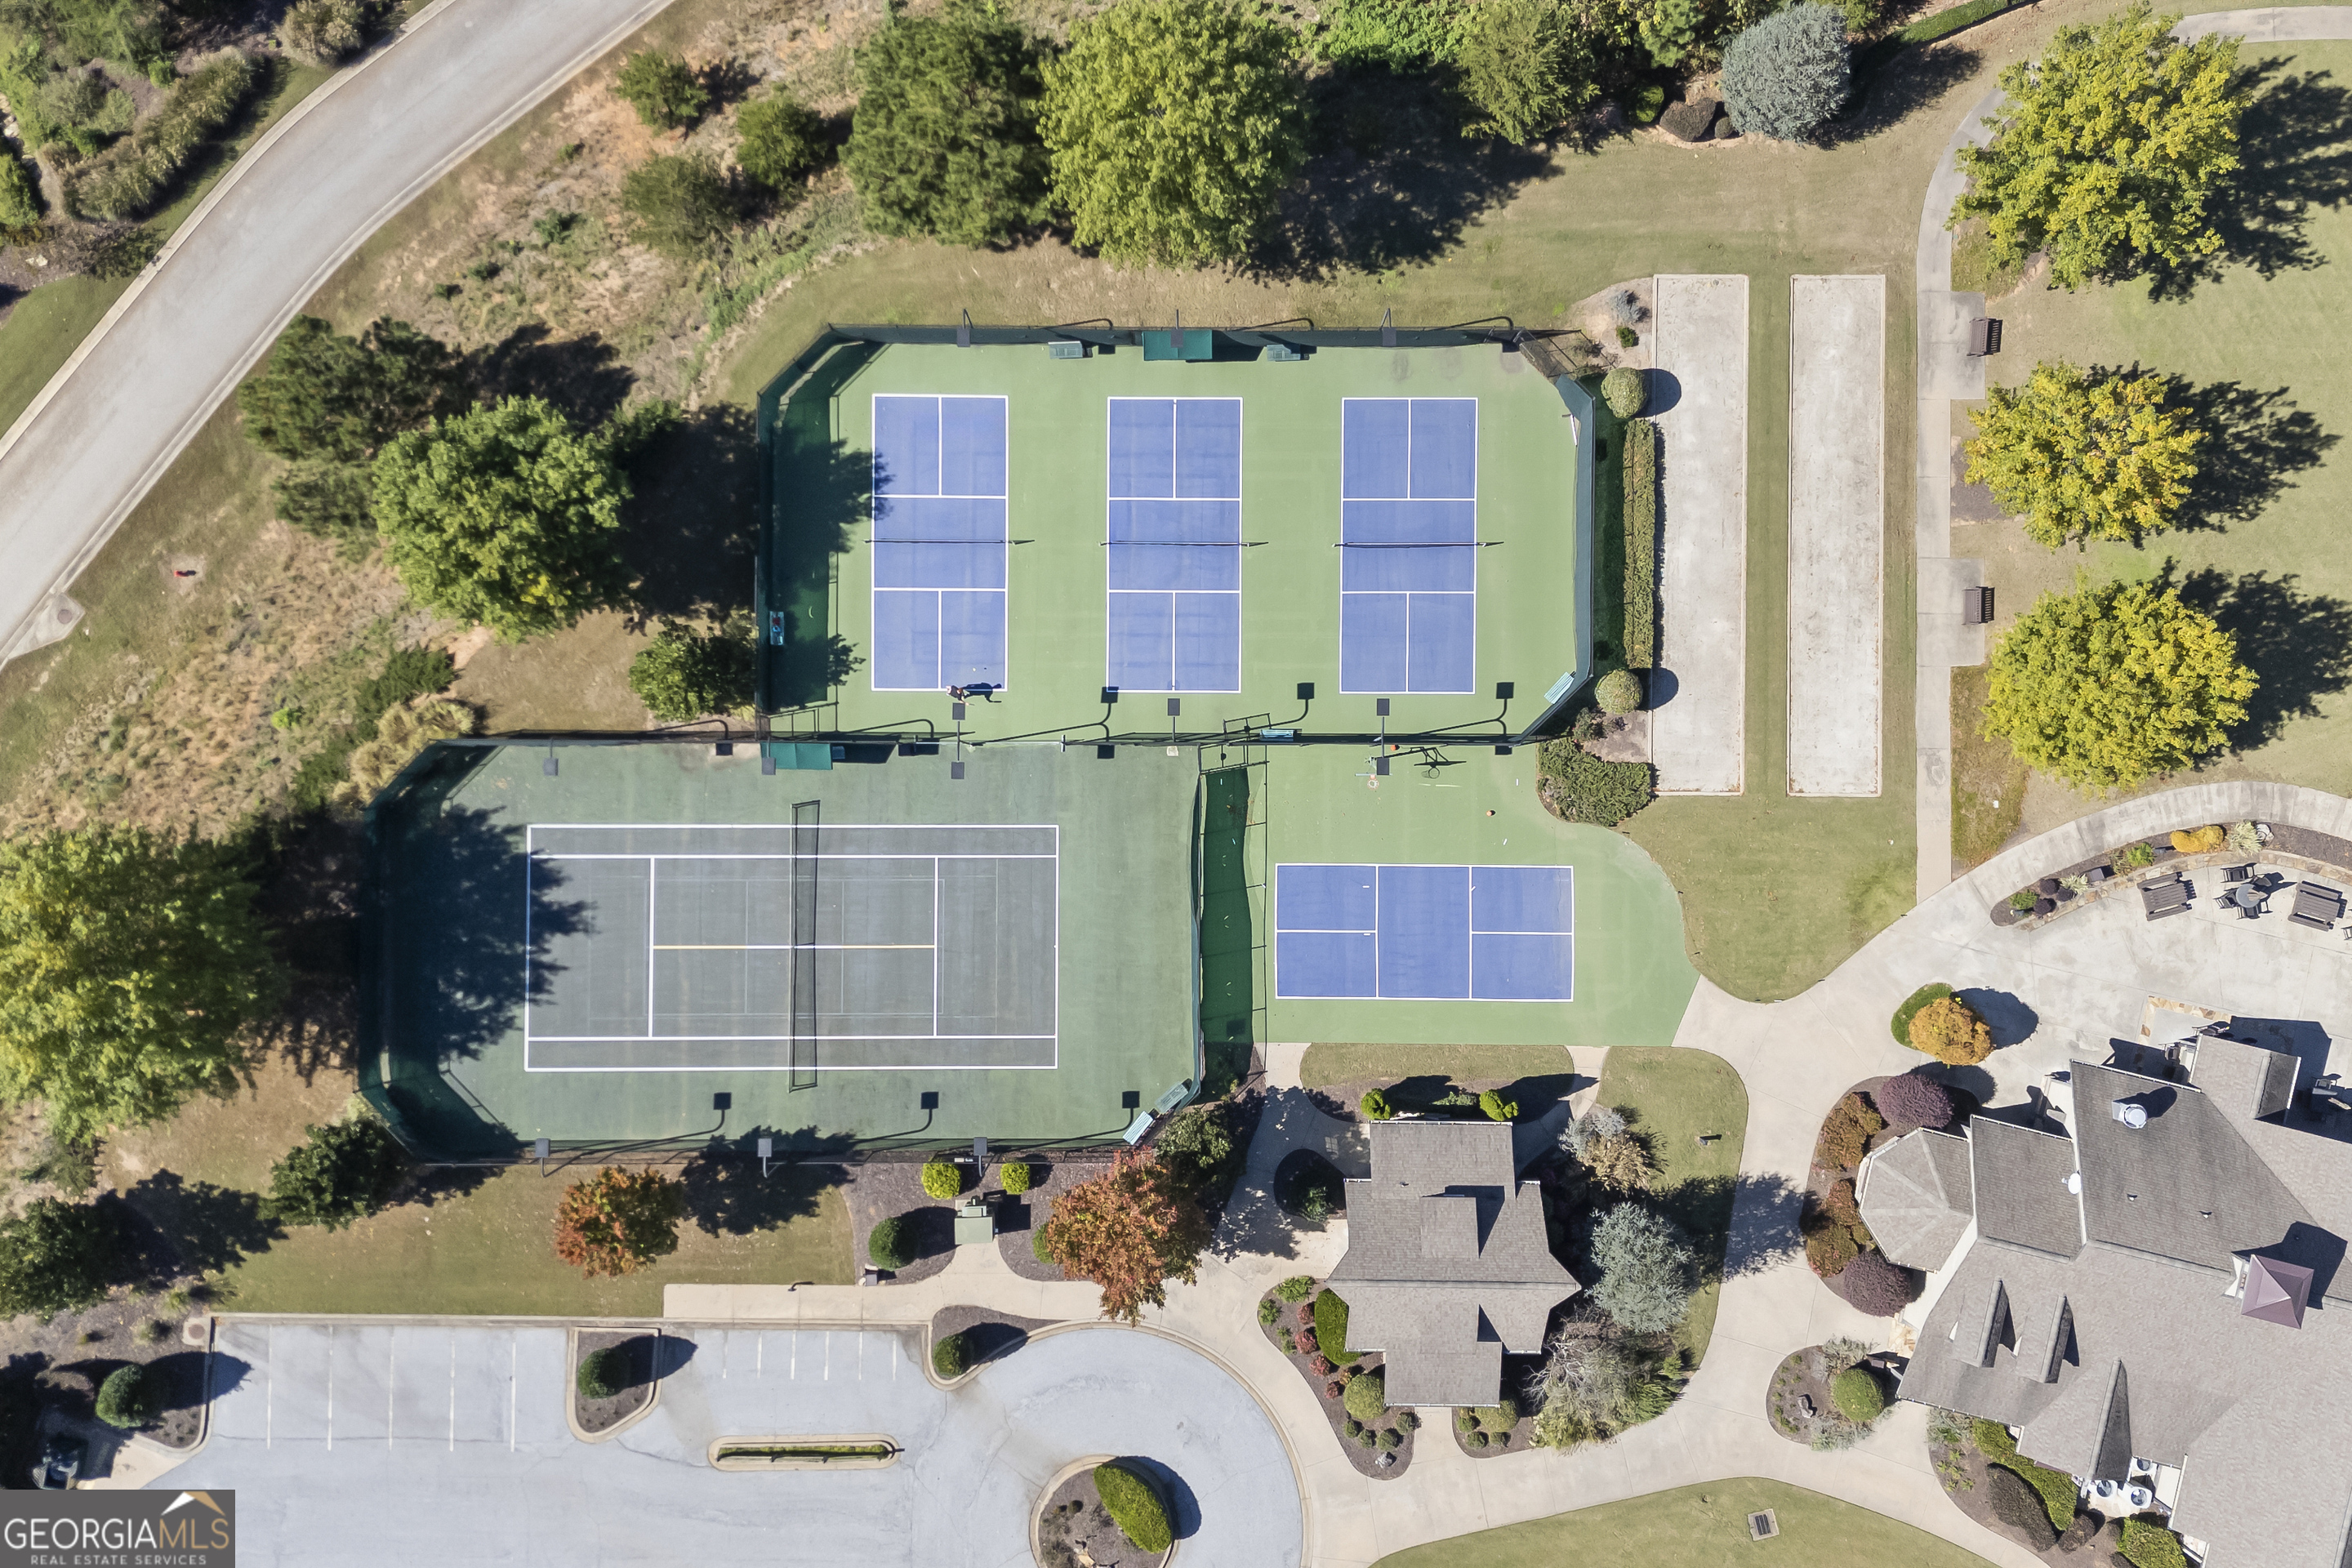
Aerial view of fenced tennis and pickleball courts beside landscaped grounds and community buildings.
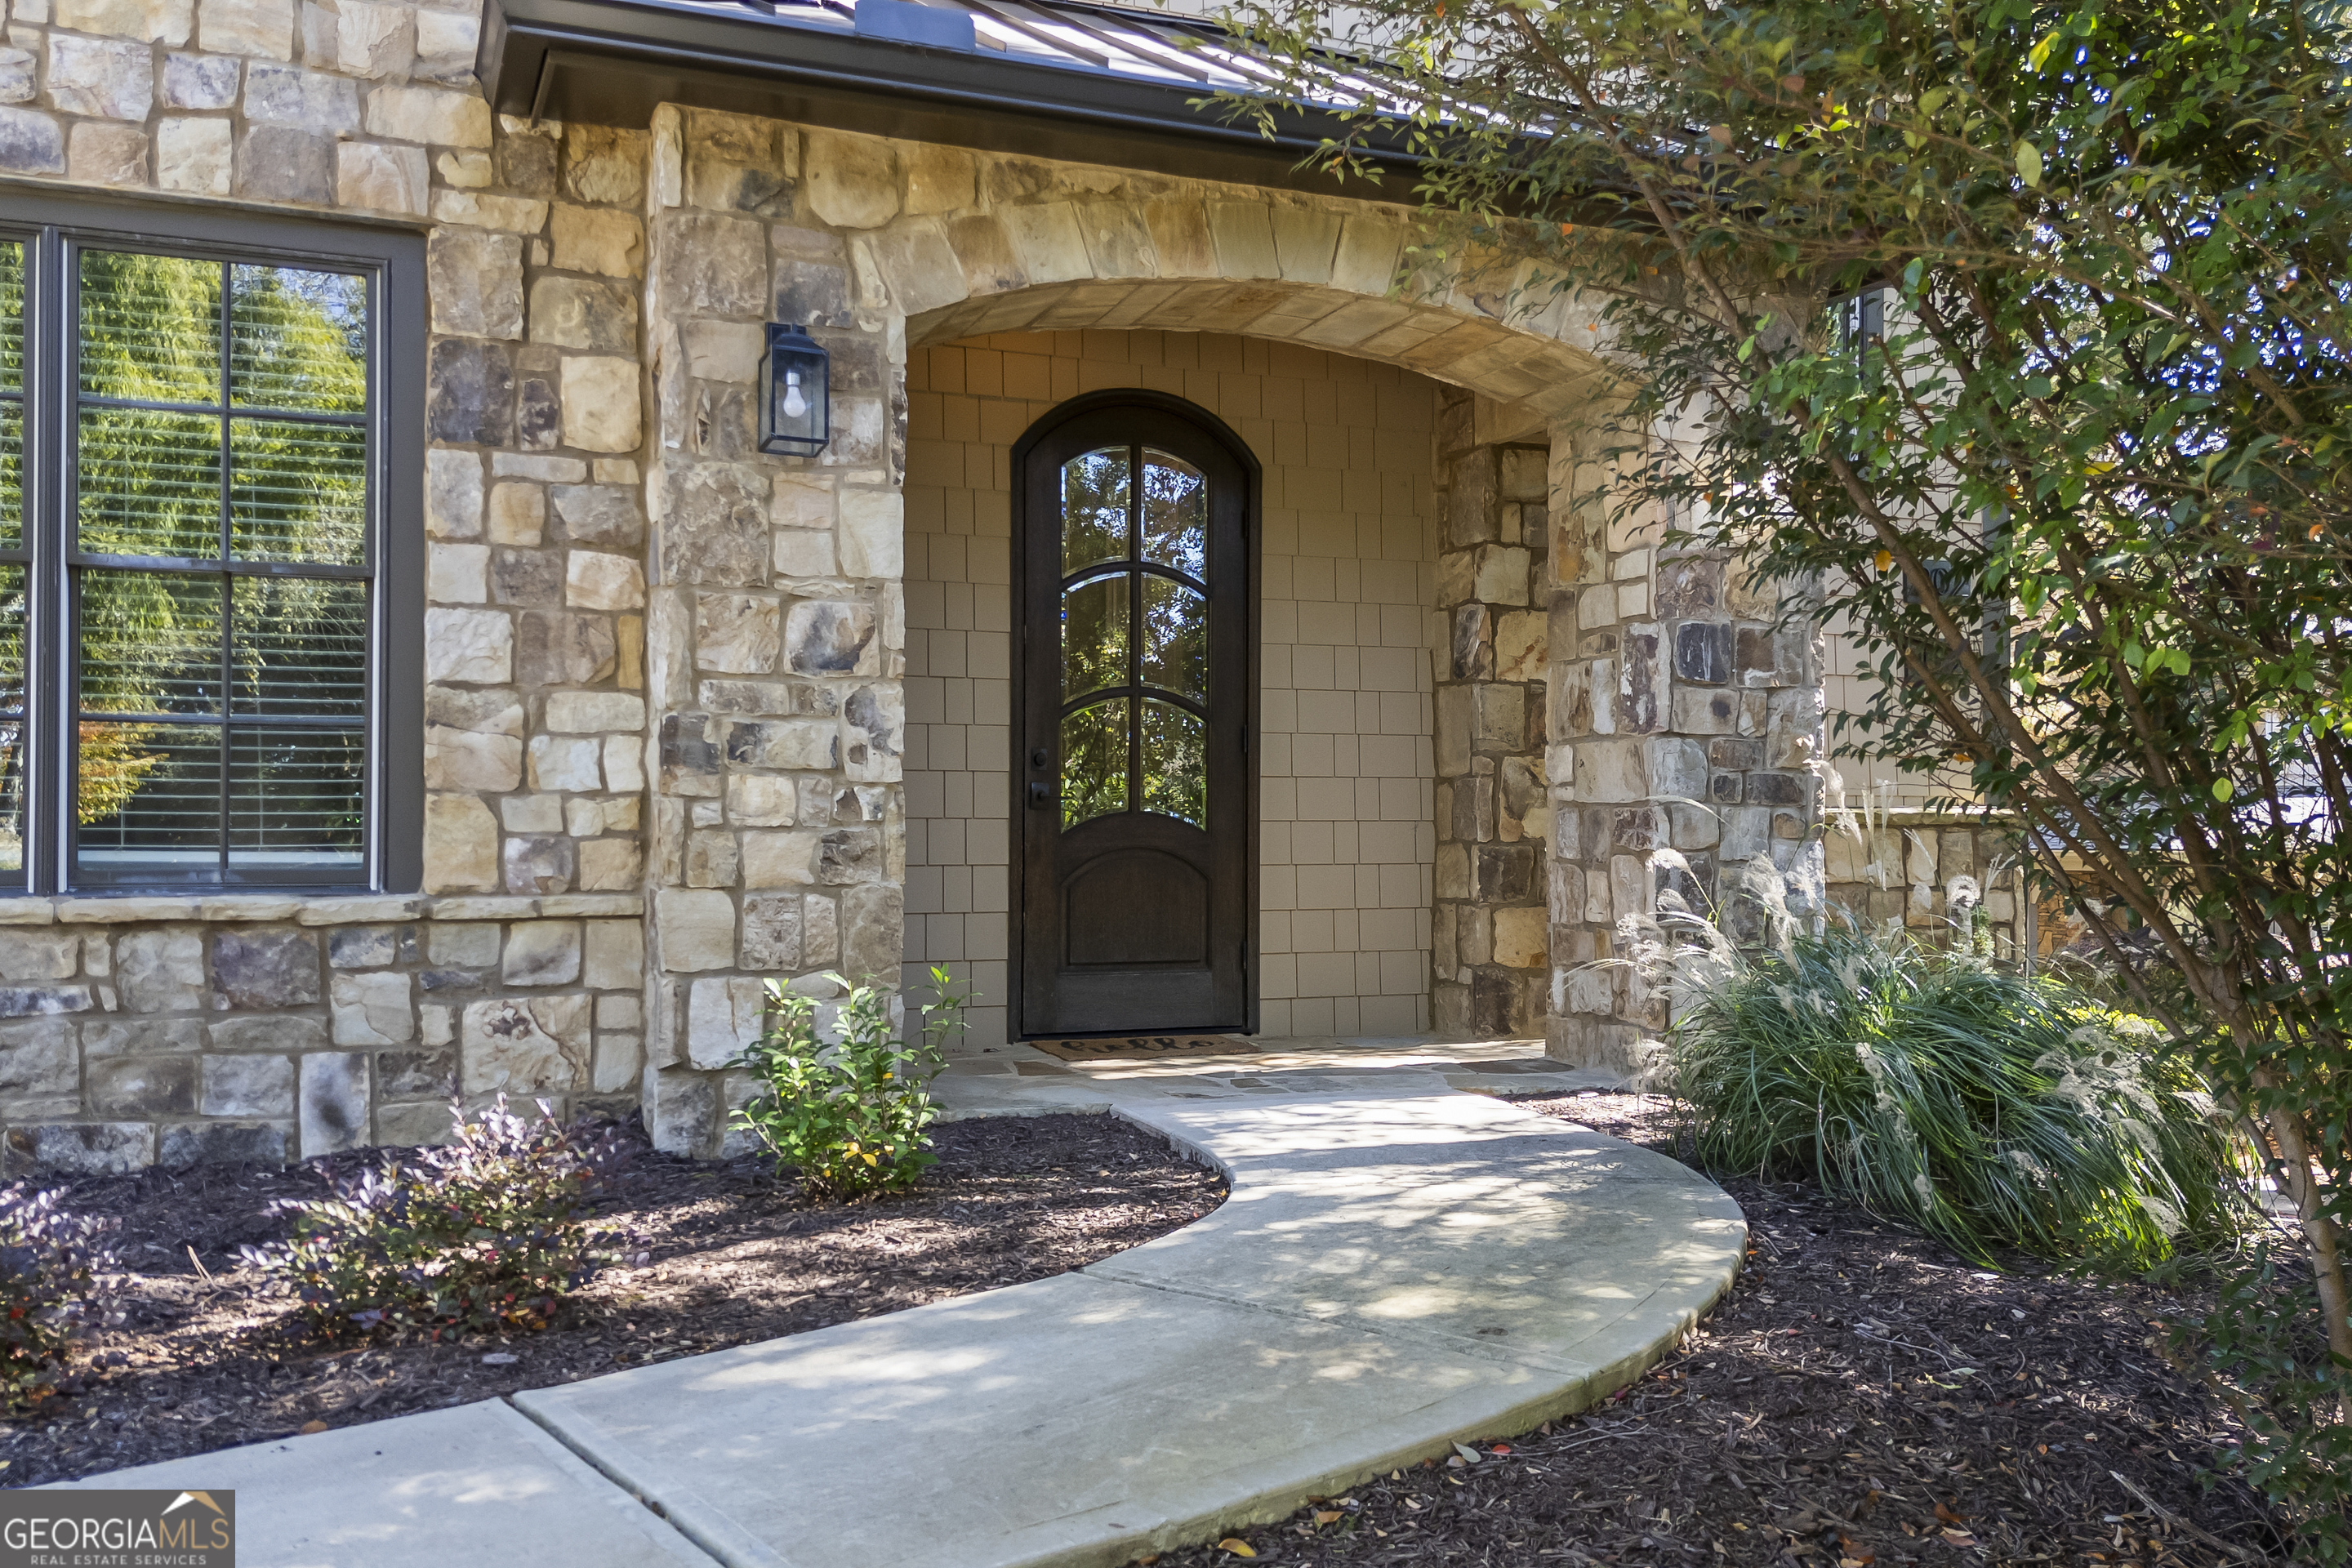
Stone home entrance with an arched glass door and curved walkway.
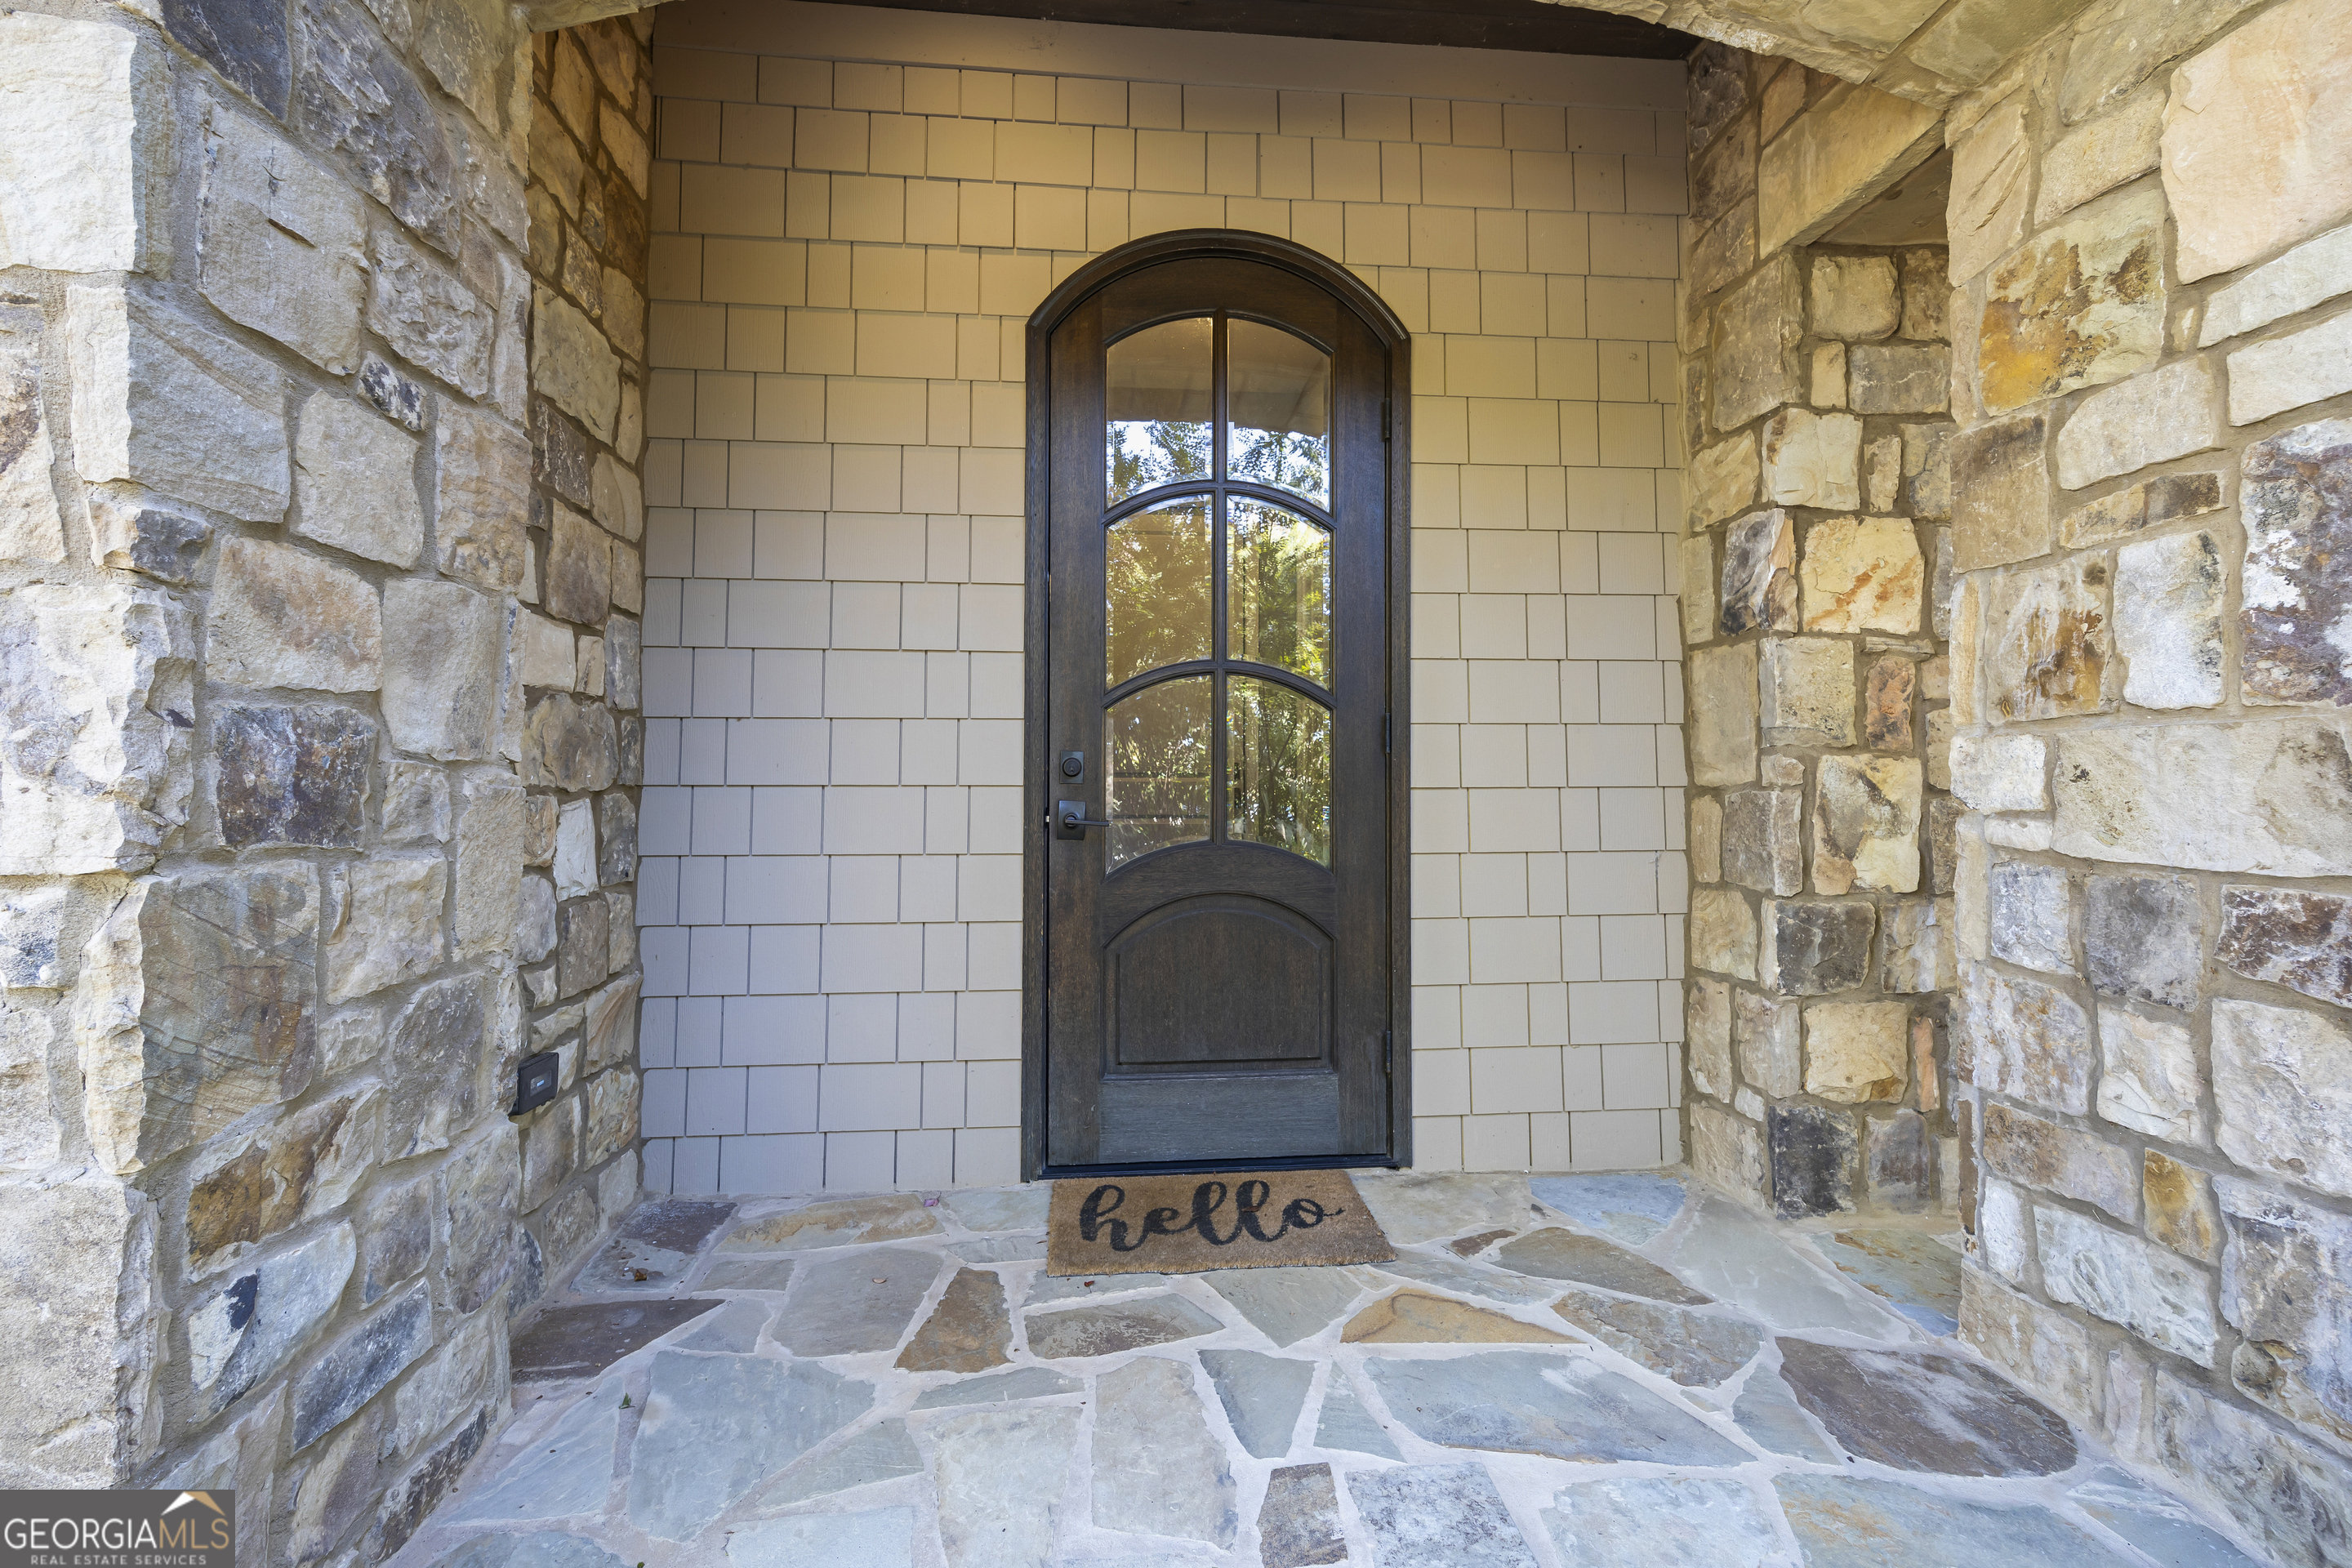
Stone entry porch with an arched dark wood and glass front door and a hello doormat.
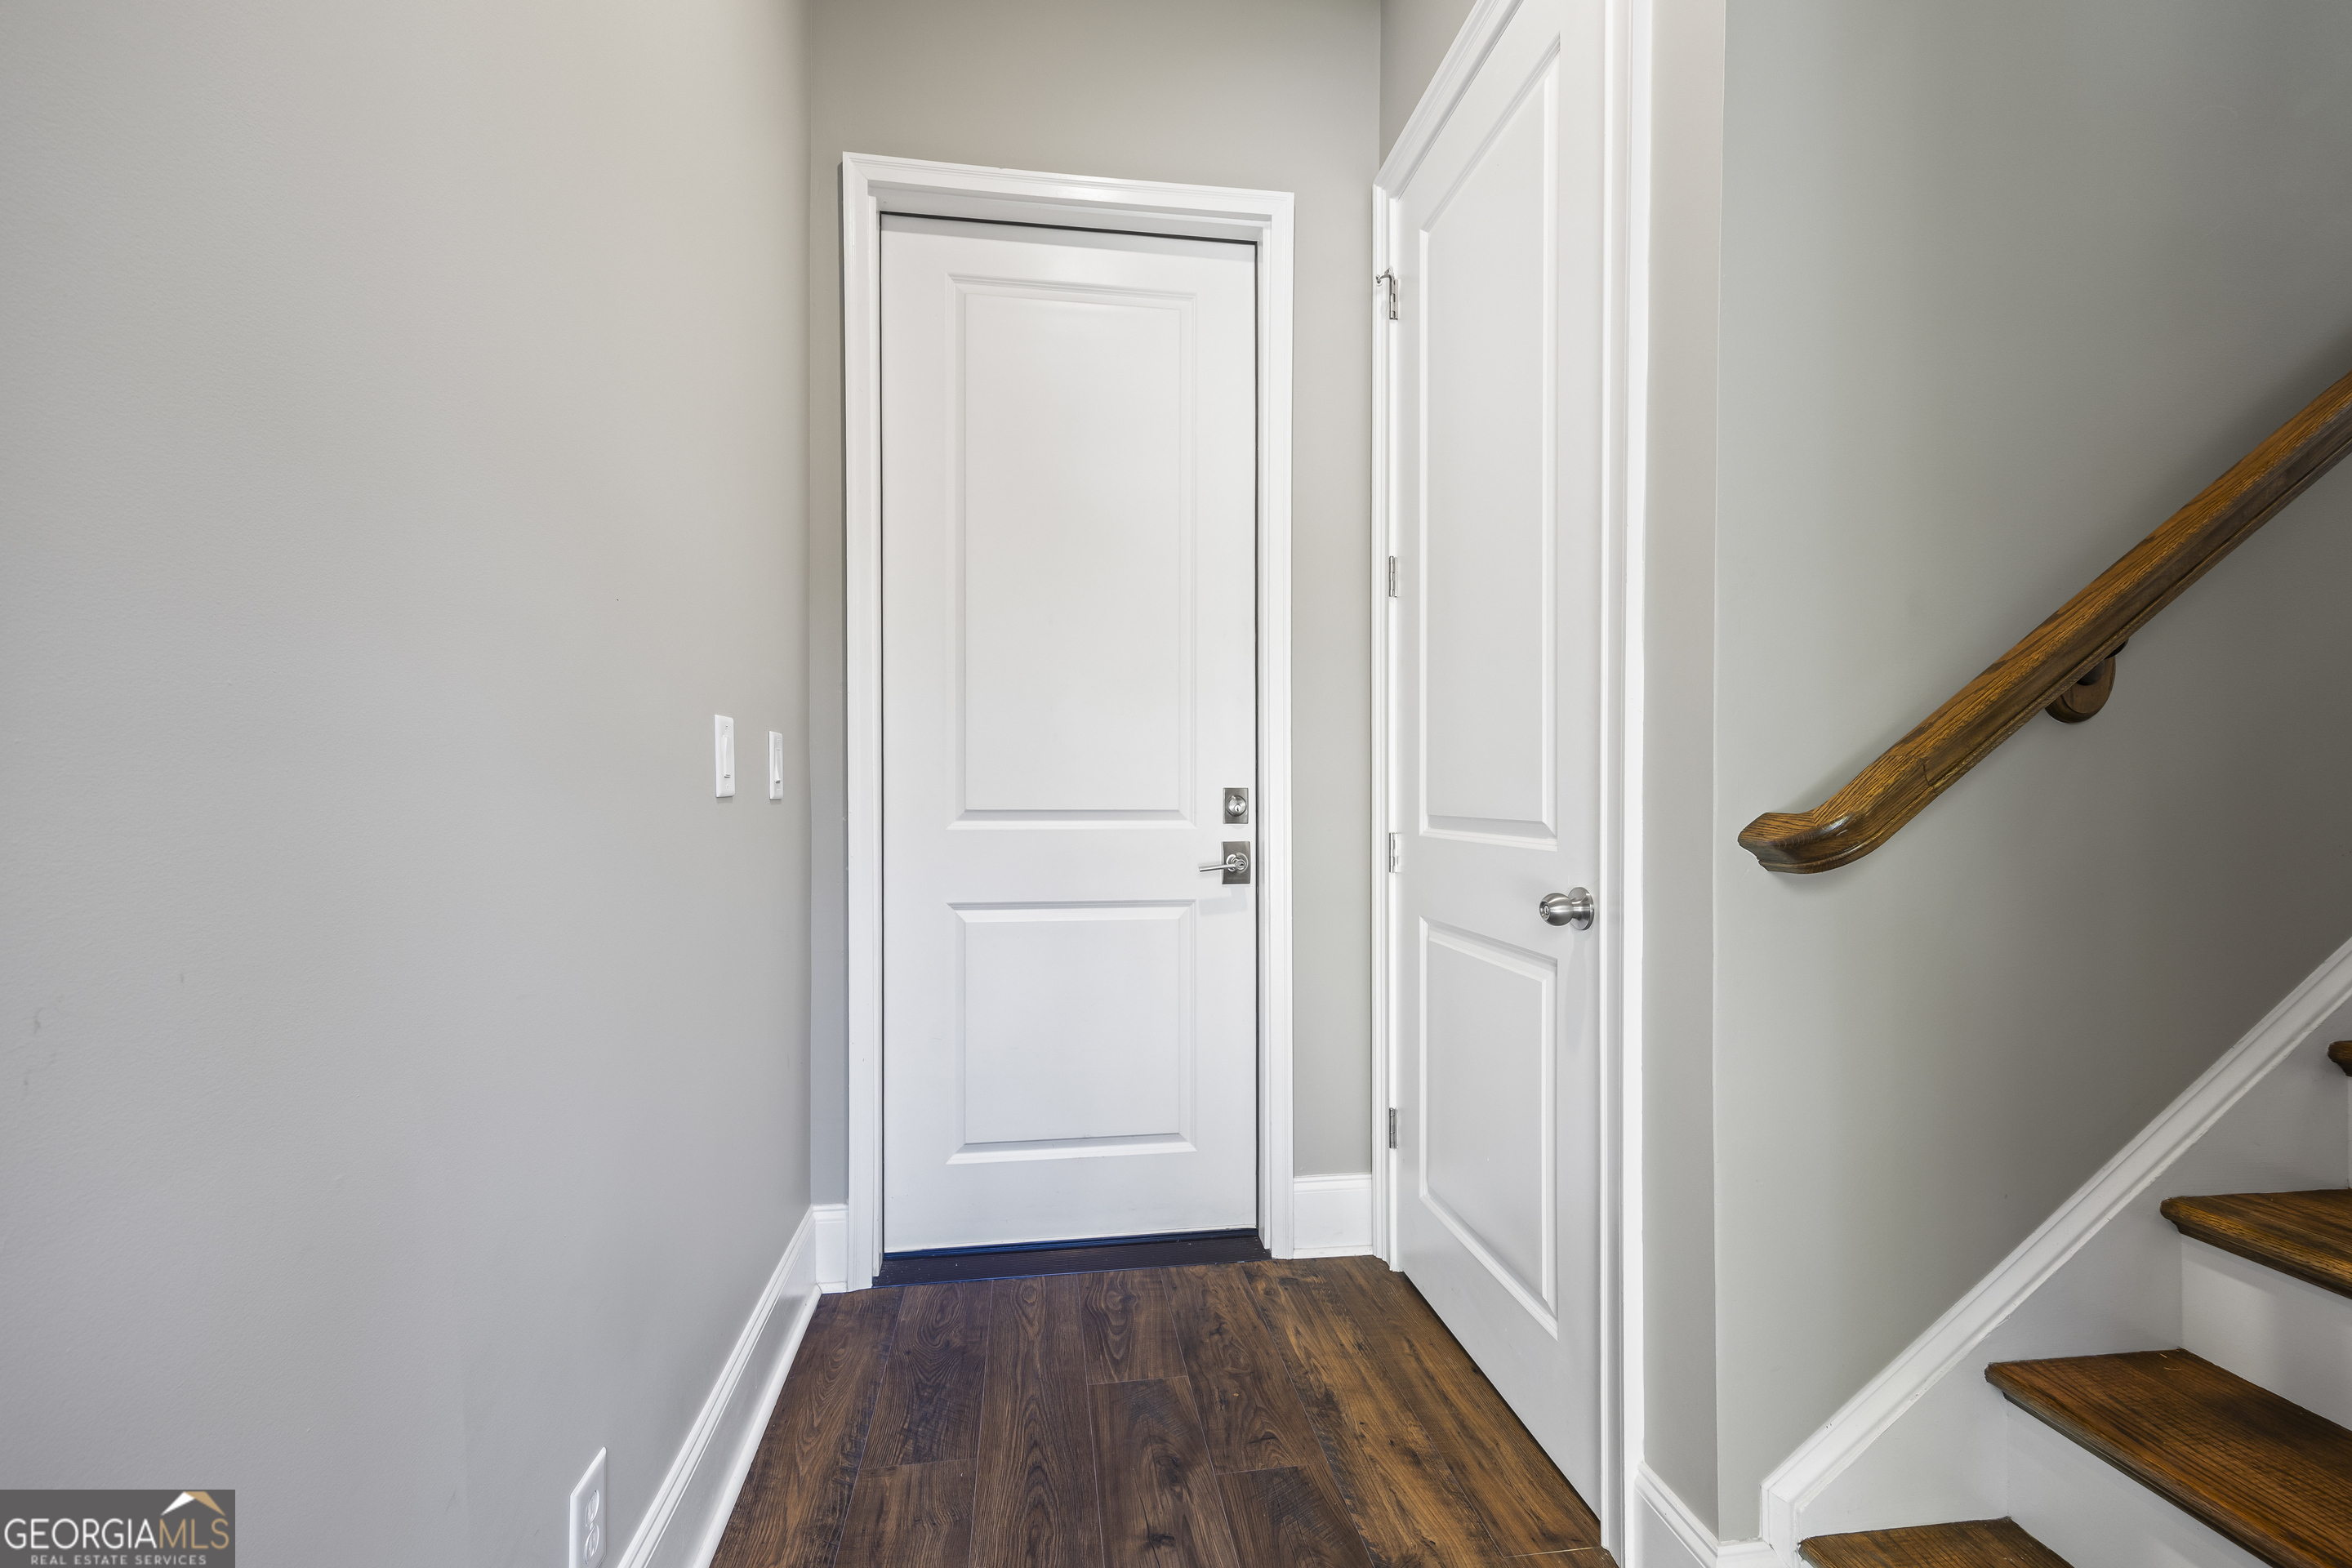
Entry hall with dark wood floors, white doors, and a staircase with a wooden handrail.
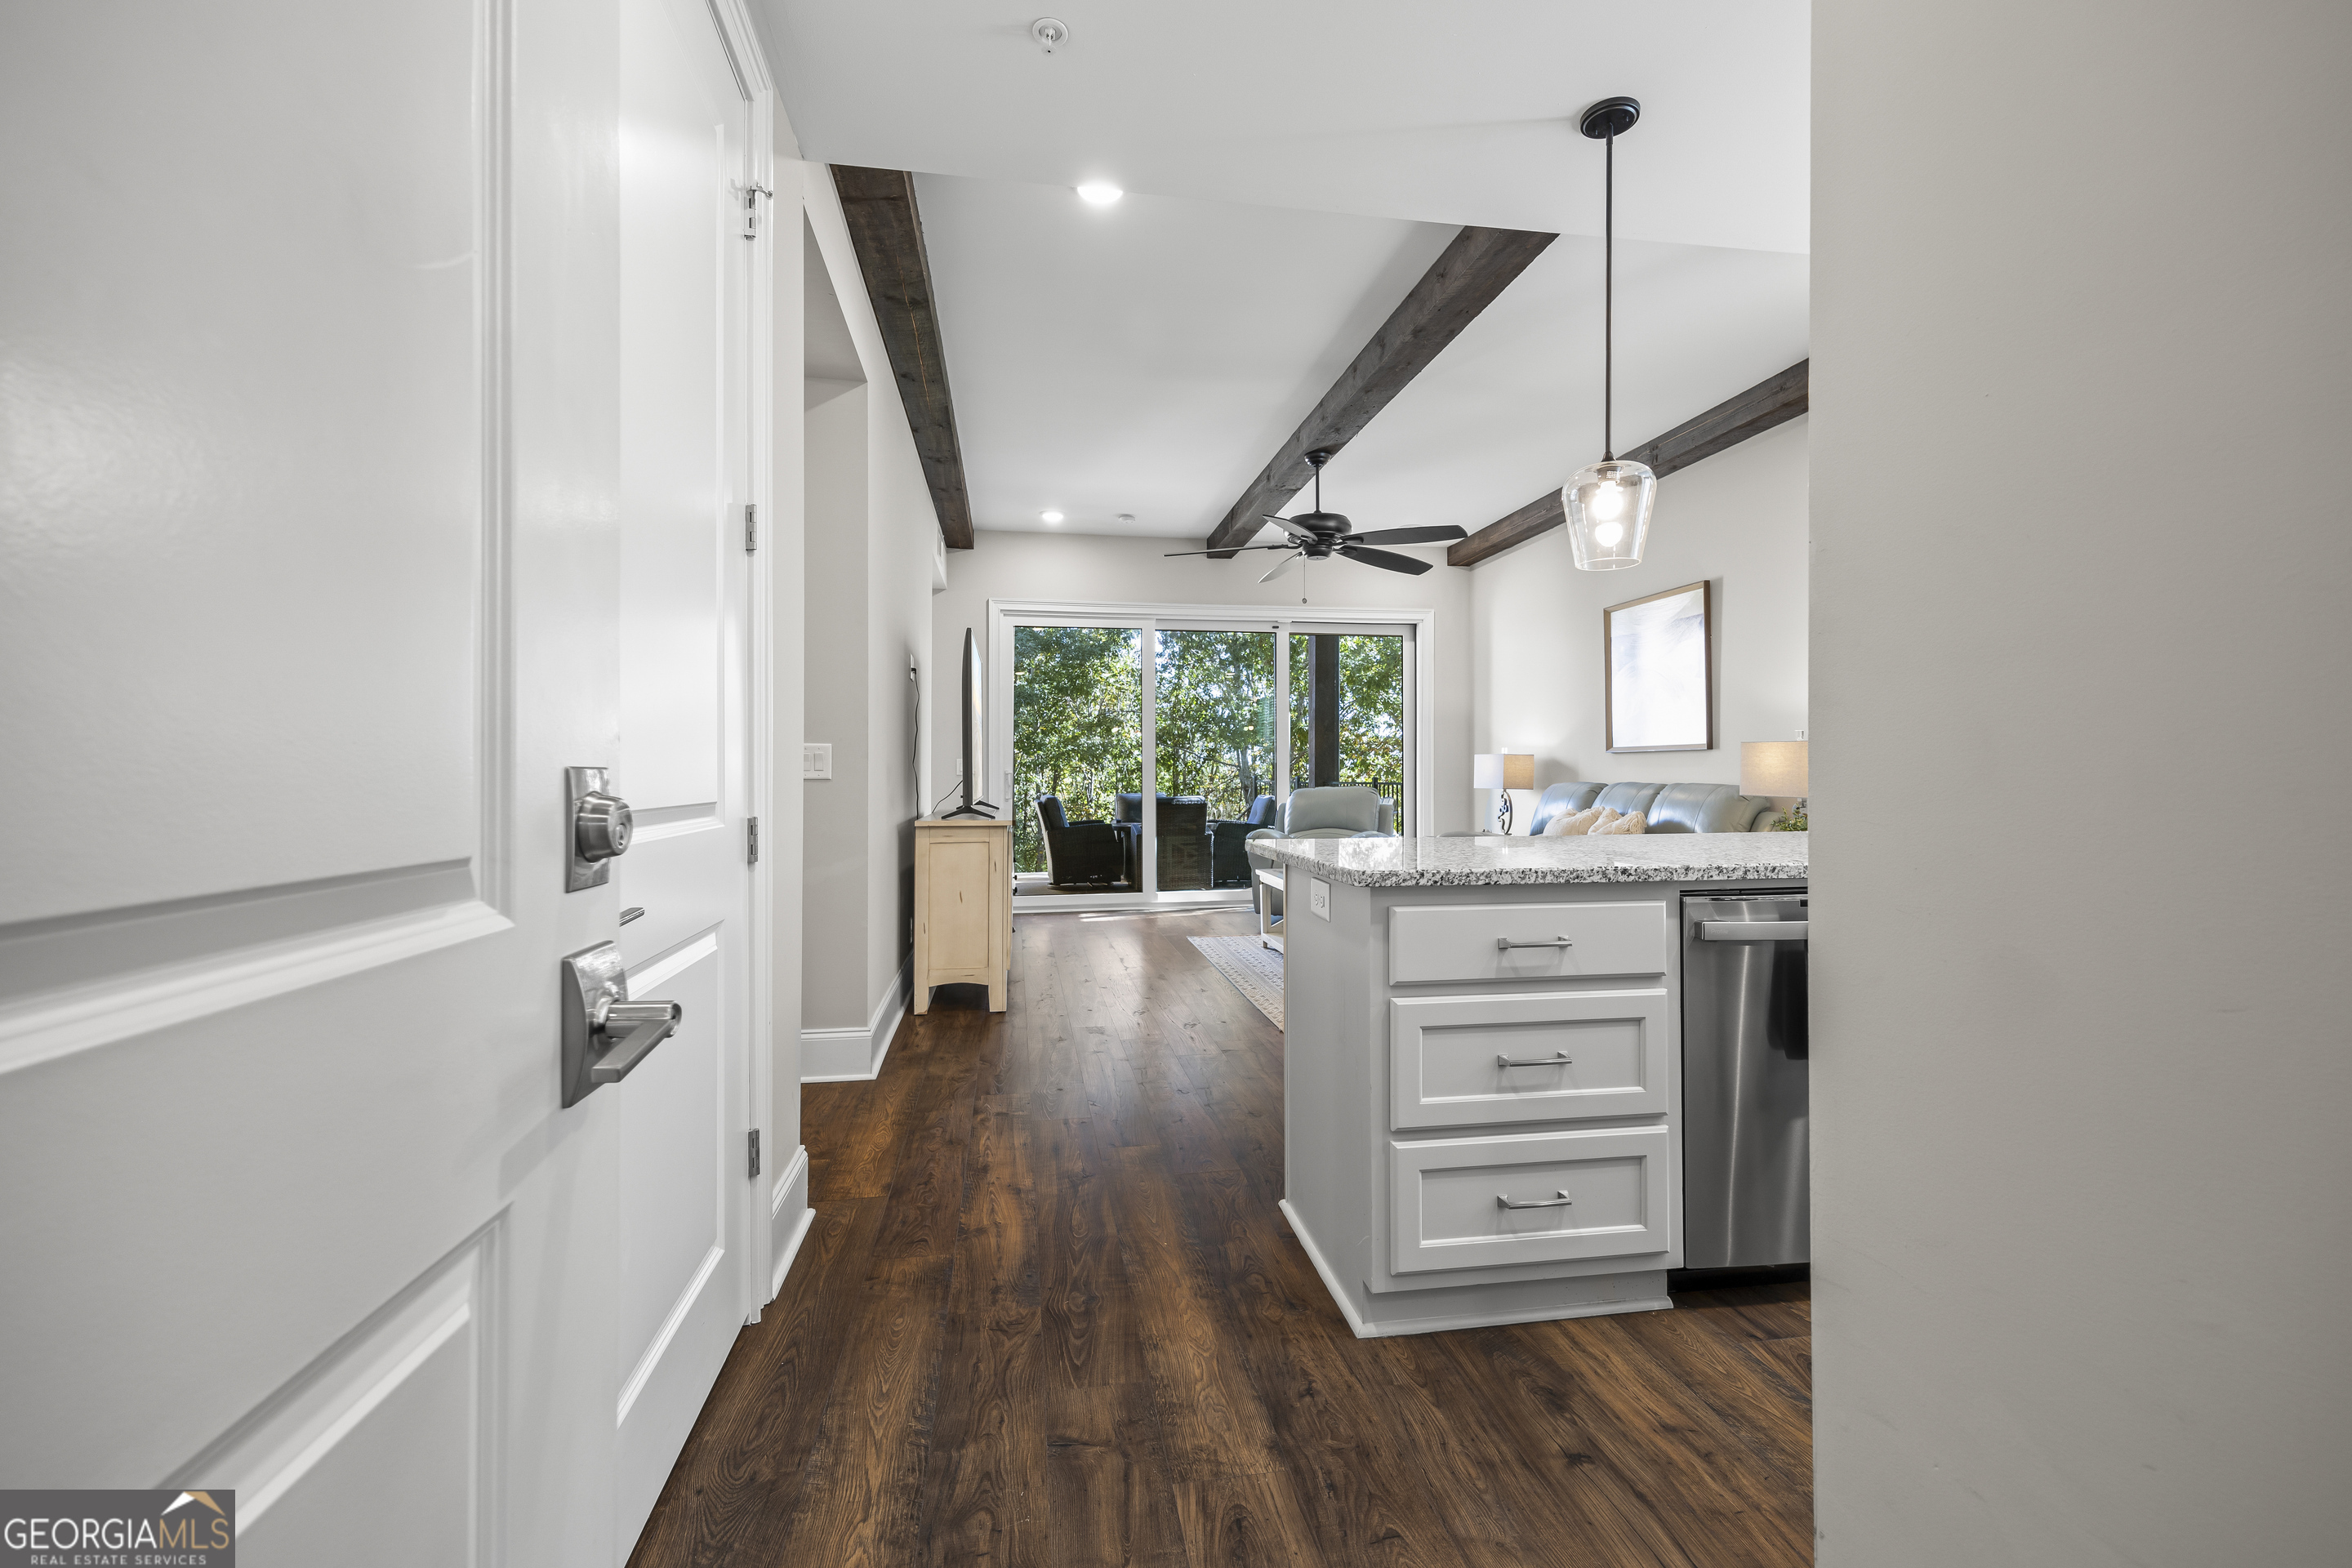
Open-concept living room and kitchen with exposed beams, dark wood floors, and sliding doors to trees.
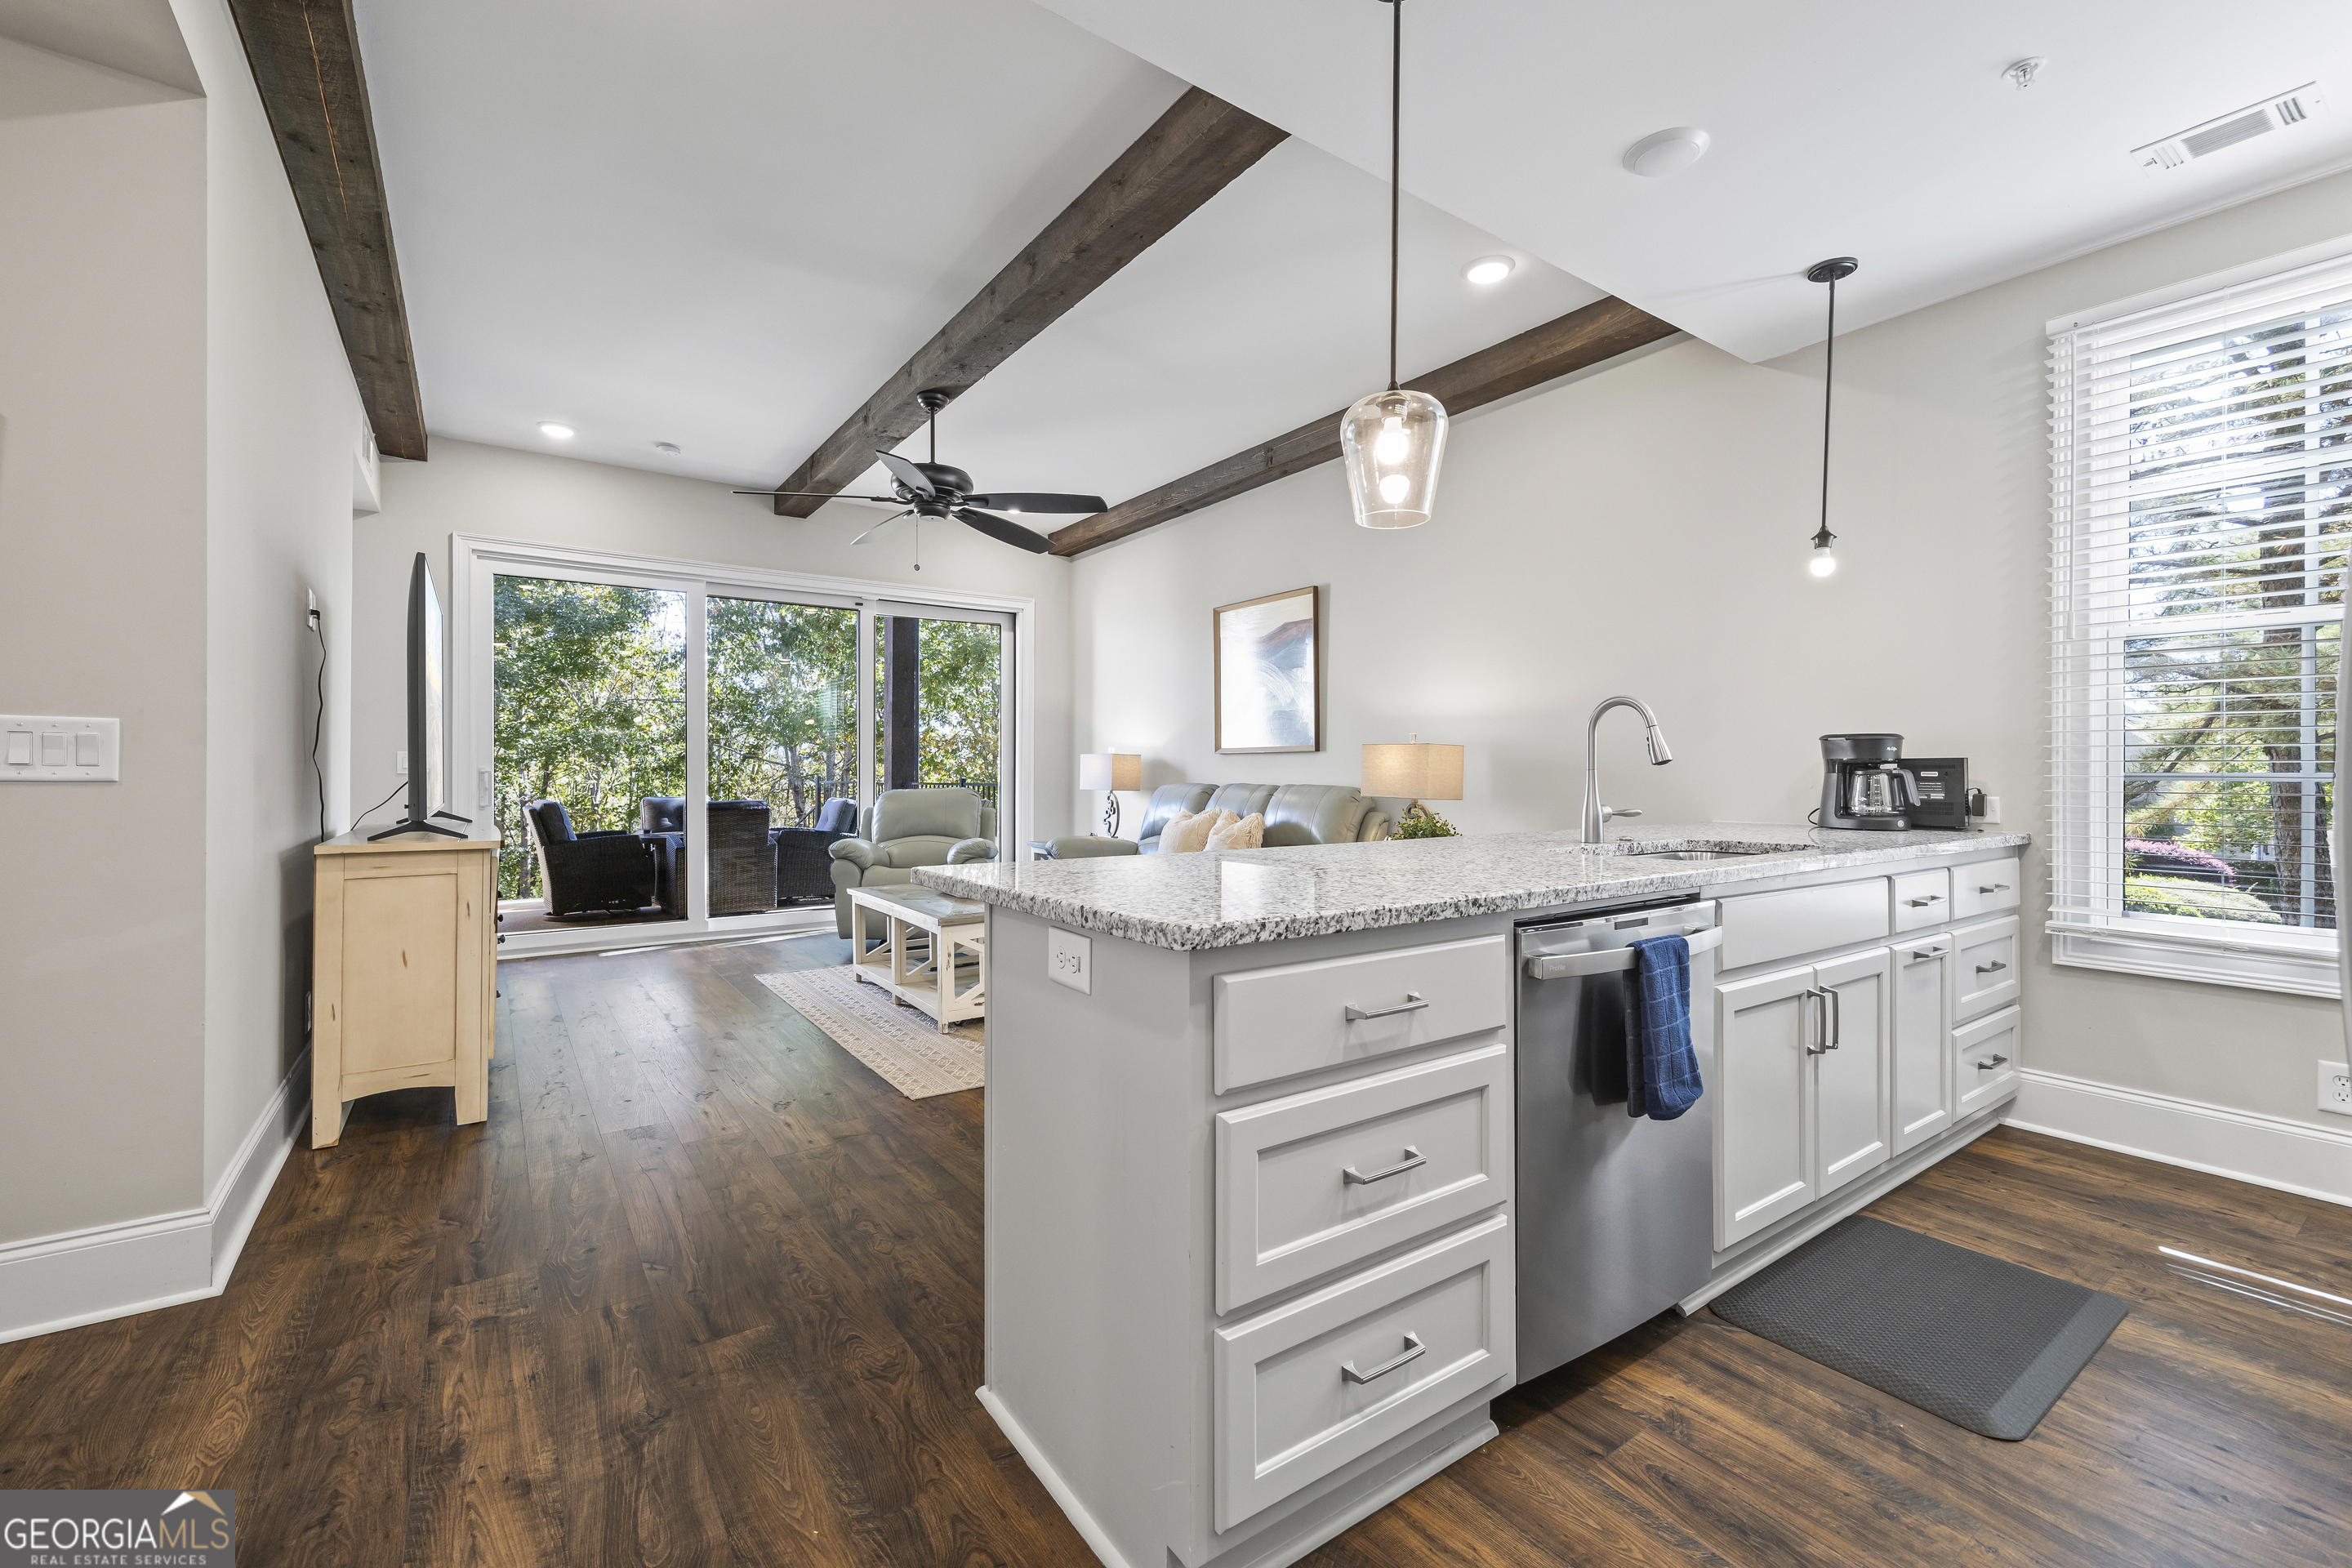
Open-plan kitchen with a large granite island, exposed ceiling beams, and sliding doors to a tree-lined patio.
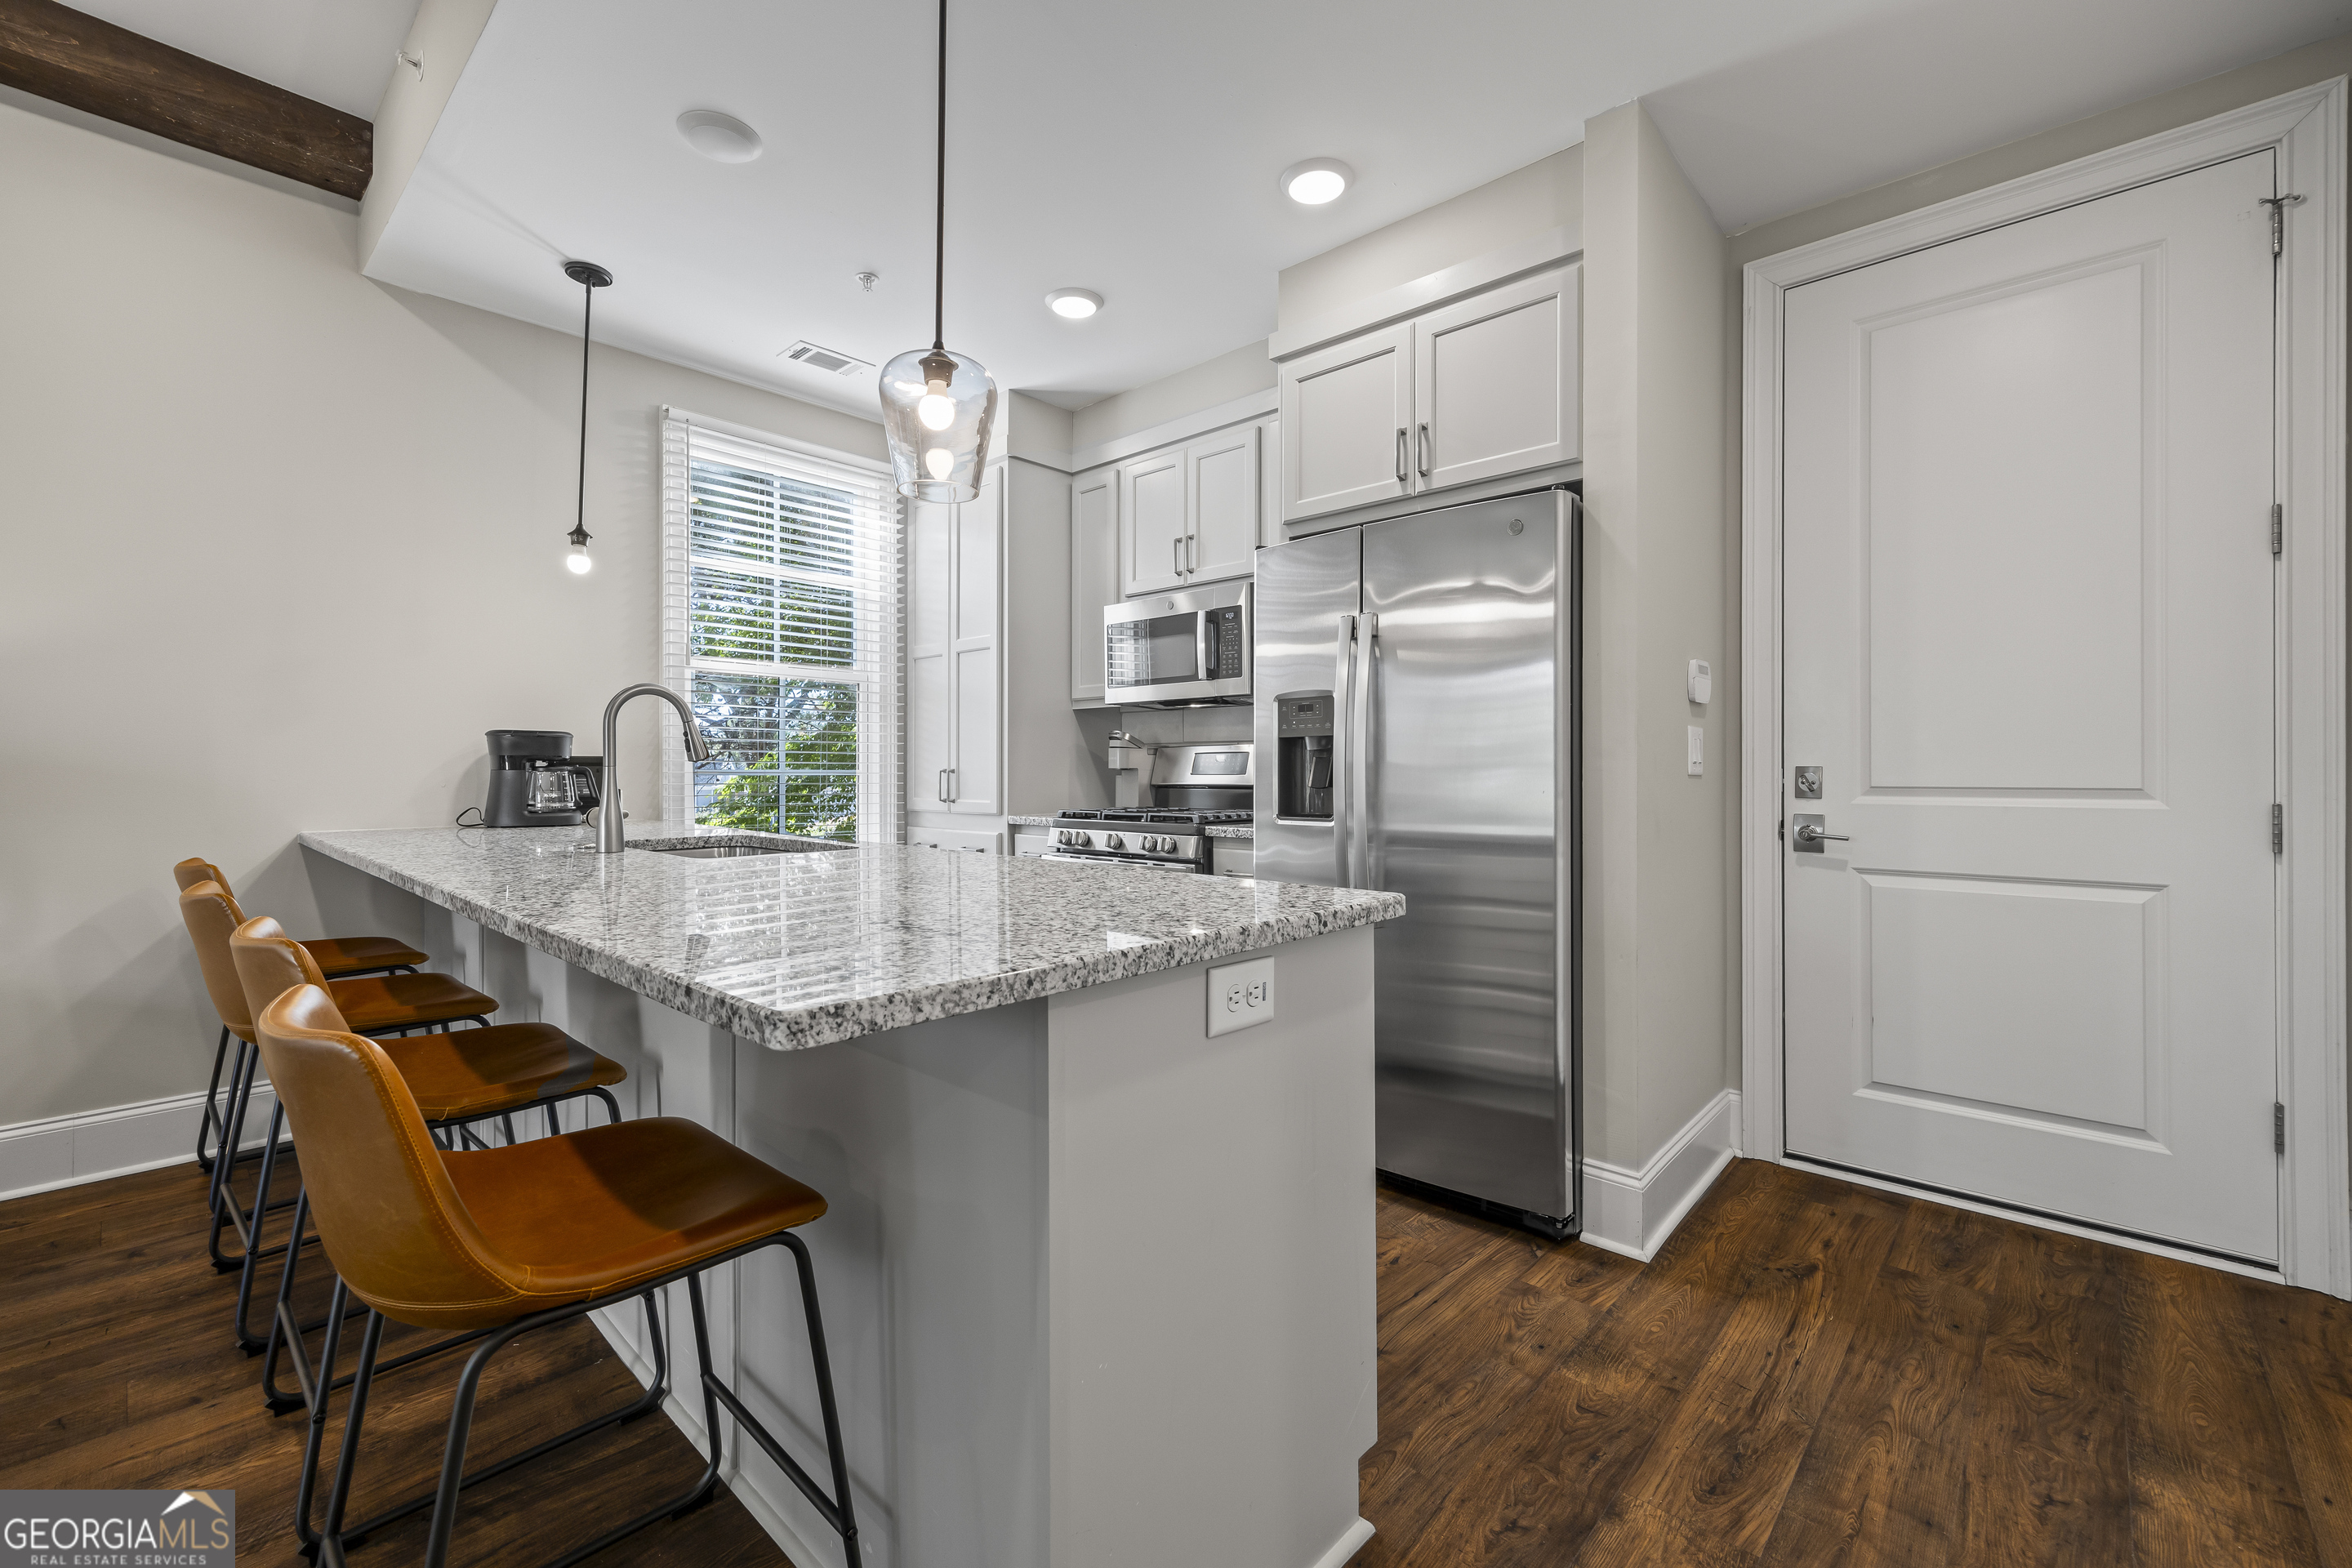
Kitchen with a granite island, brown bar stools, white cabinets, and stainless-steel appliances.
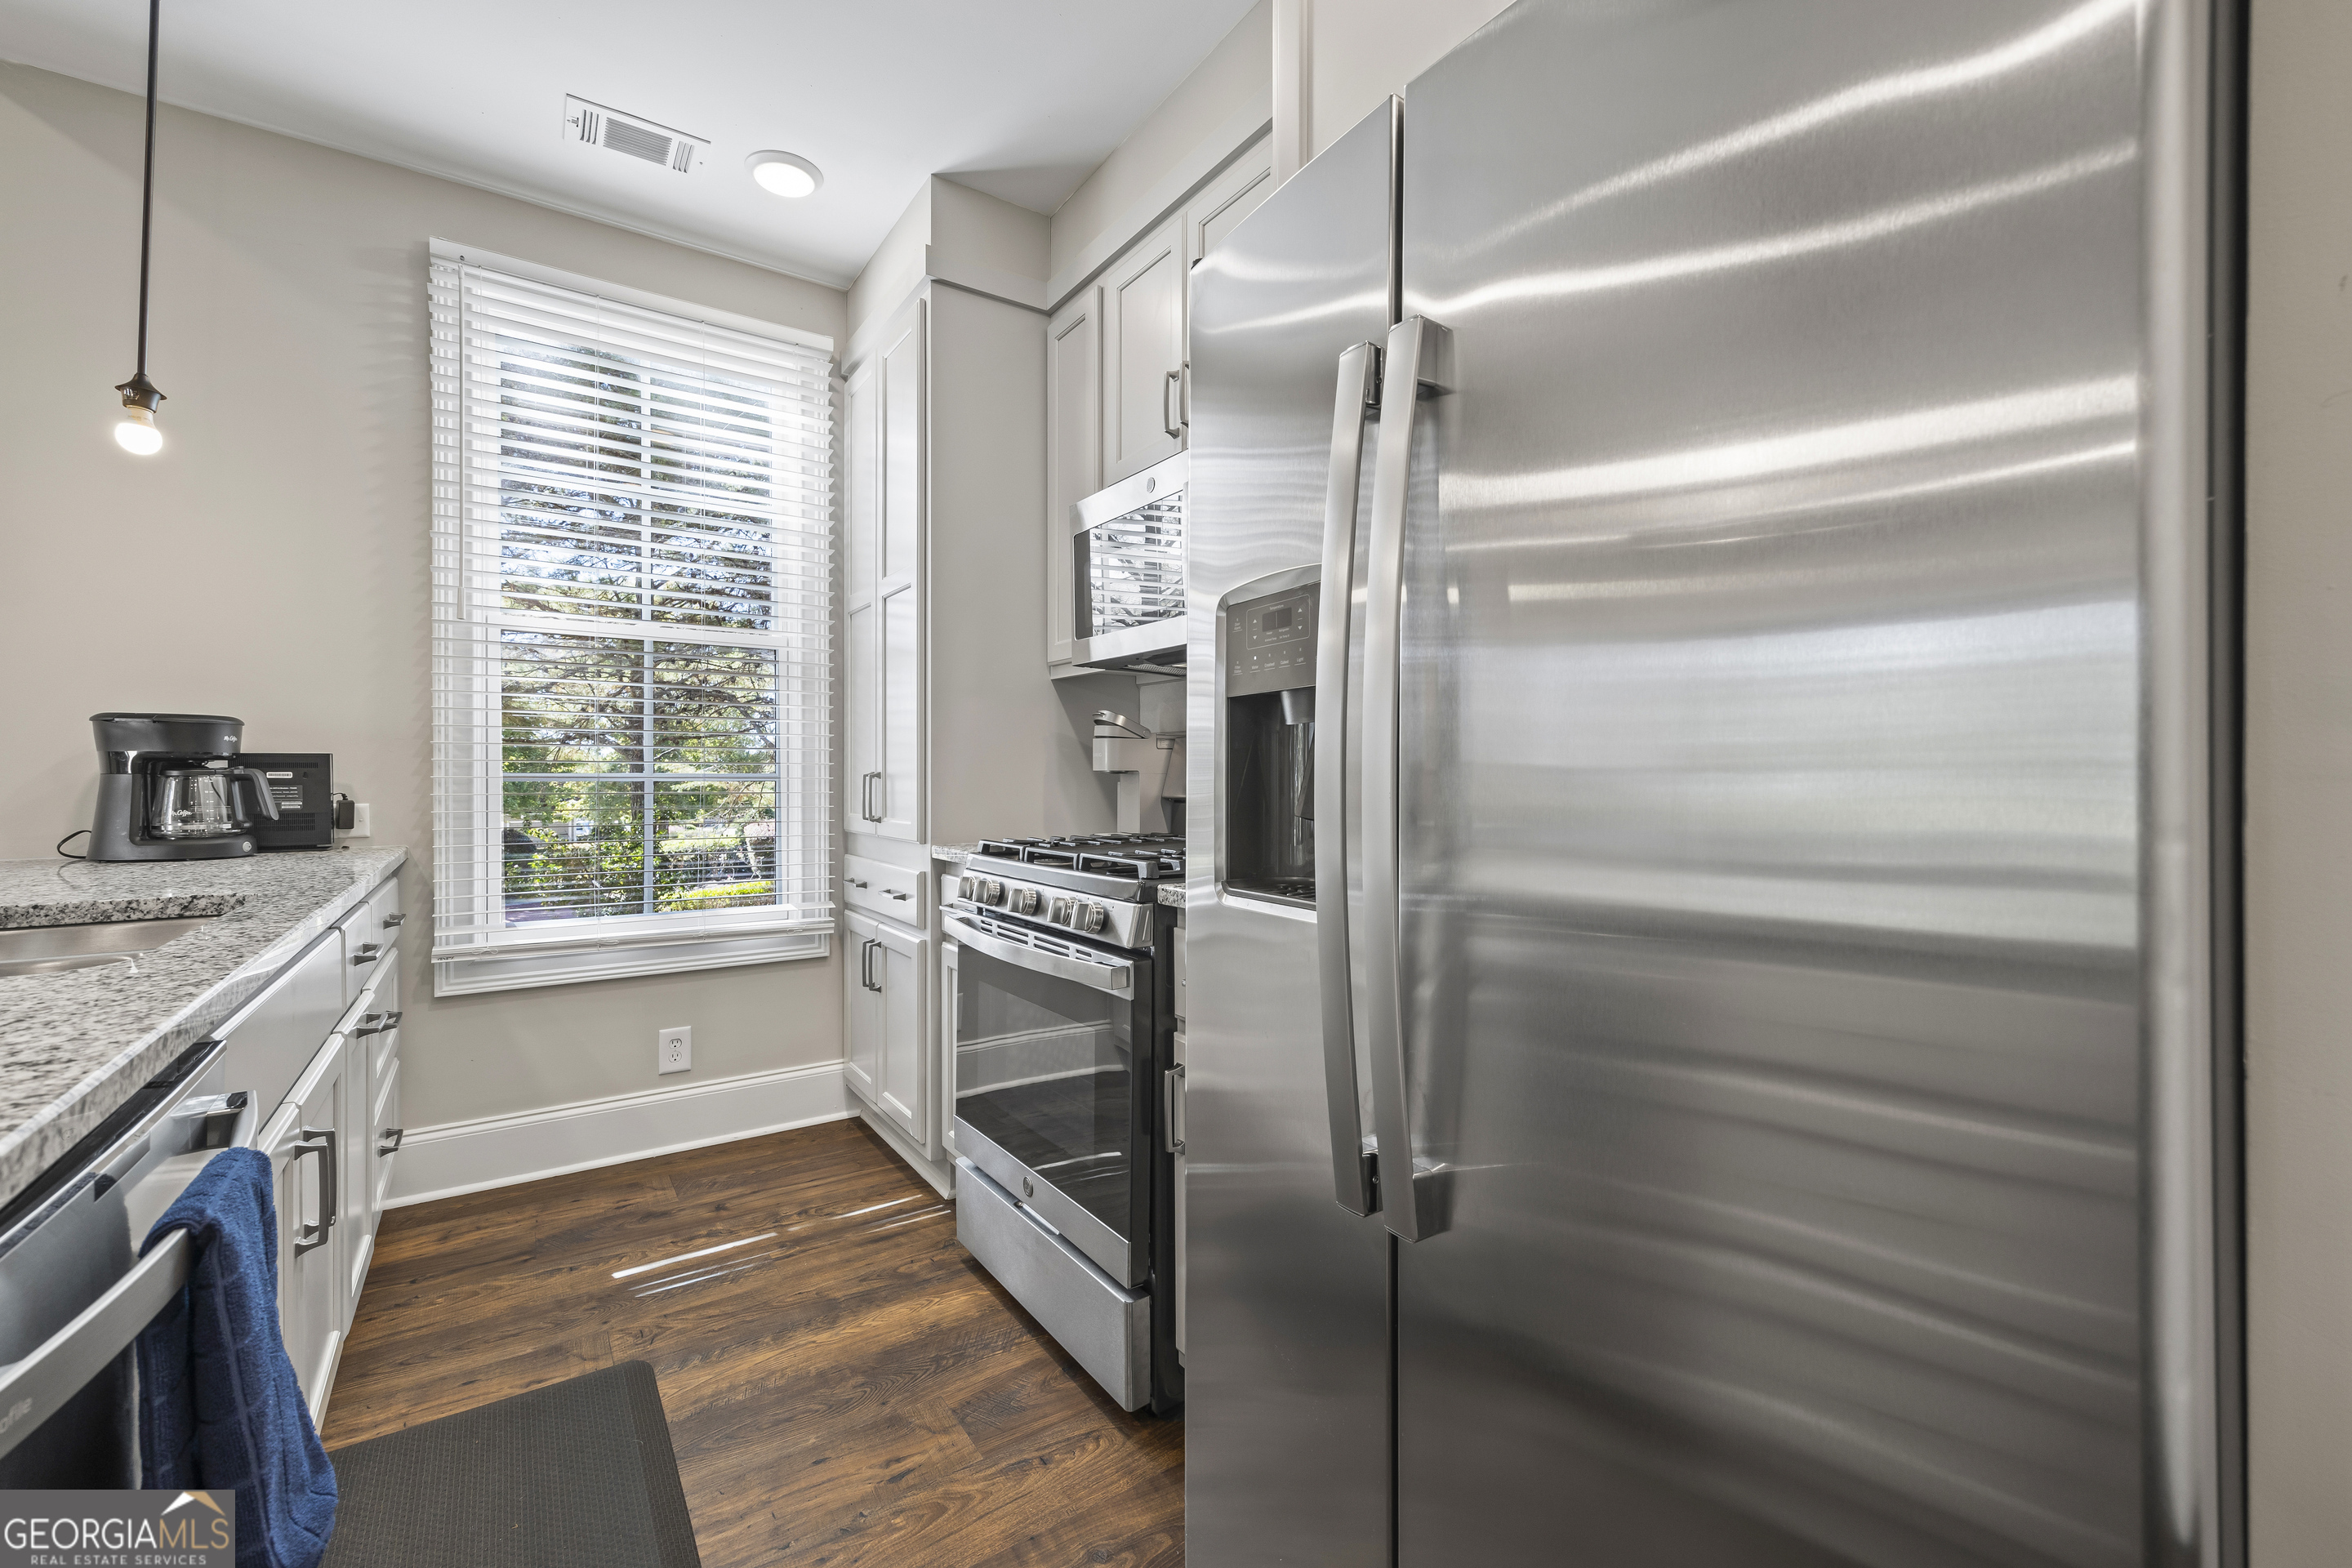
Kitchen with white cabinets, granite counters, stainless steel appliances, and a large window overlooking greenery.
Kitchen with a large granite island, white cabinetry, exposed beams, and sliding doors overlooking trees.
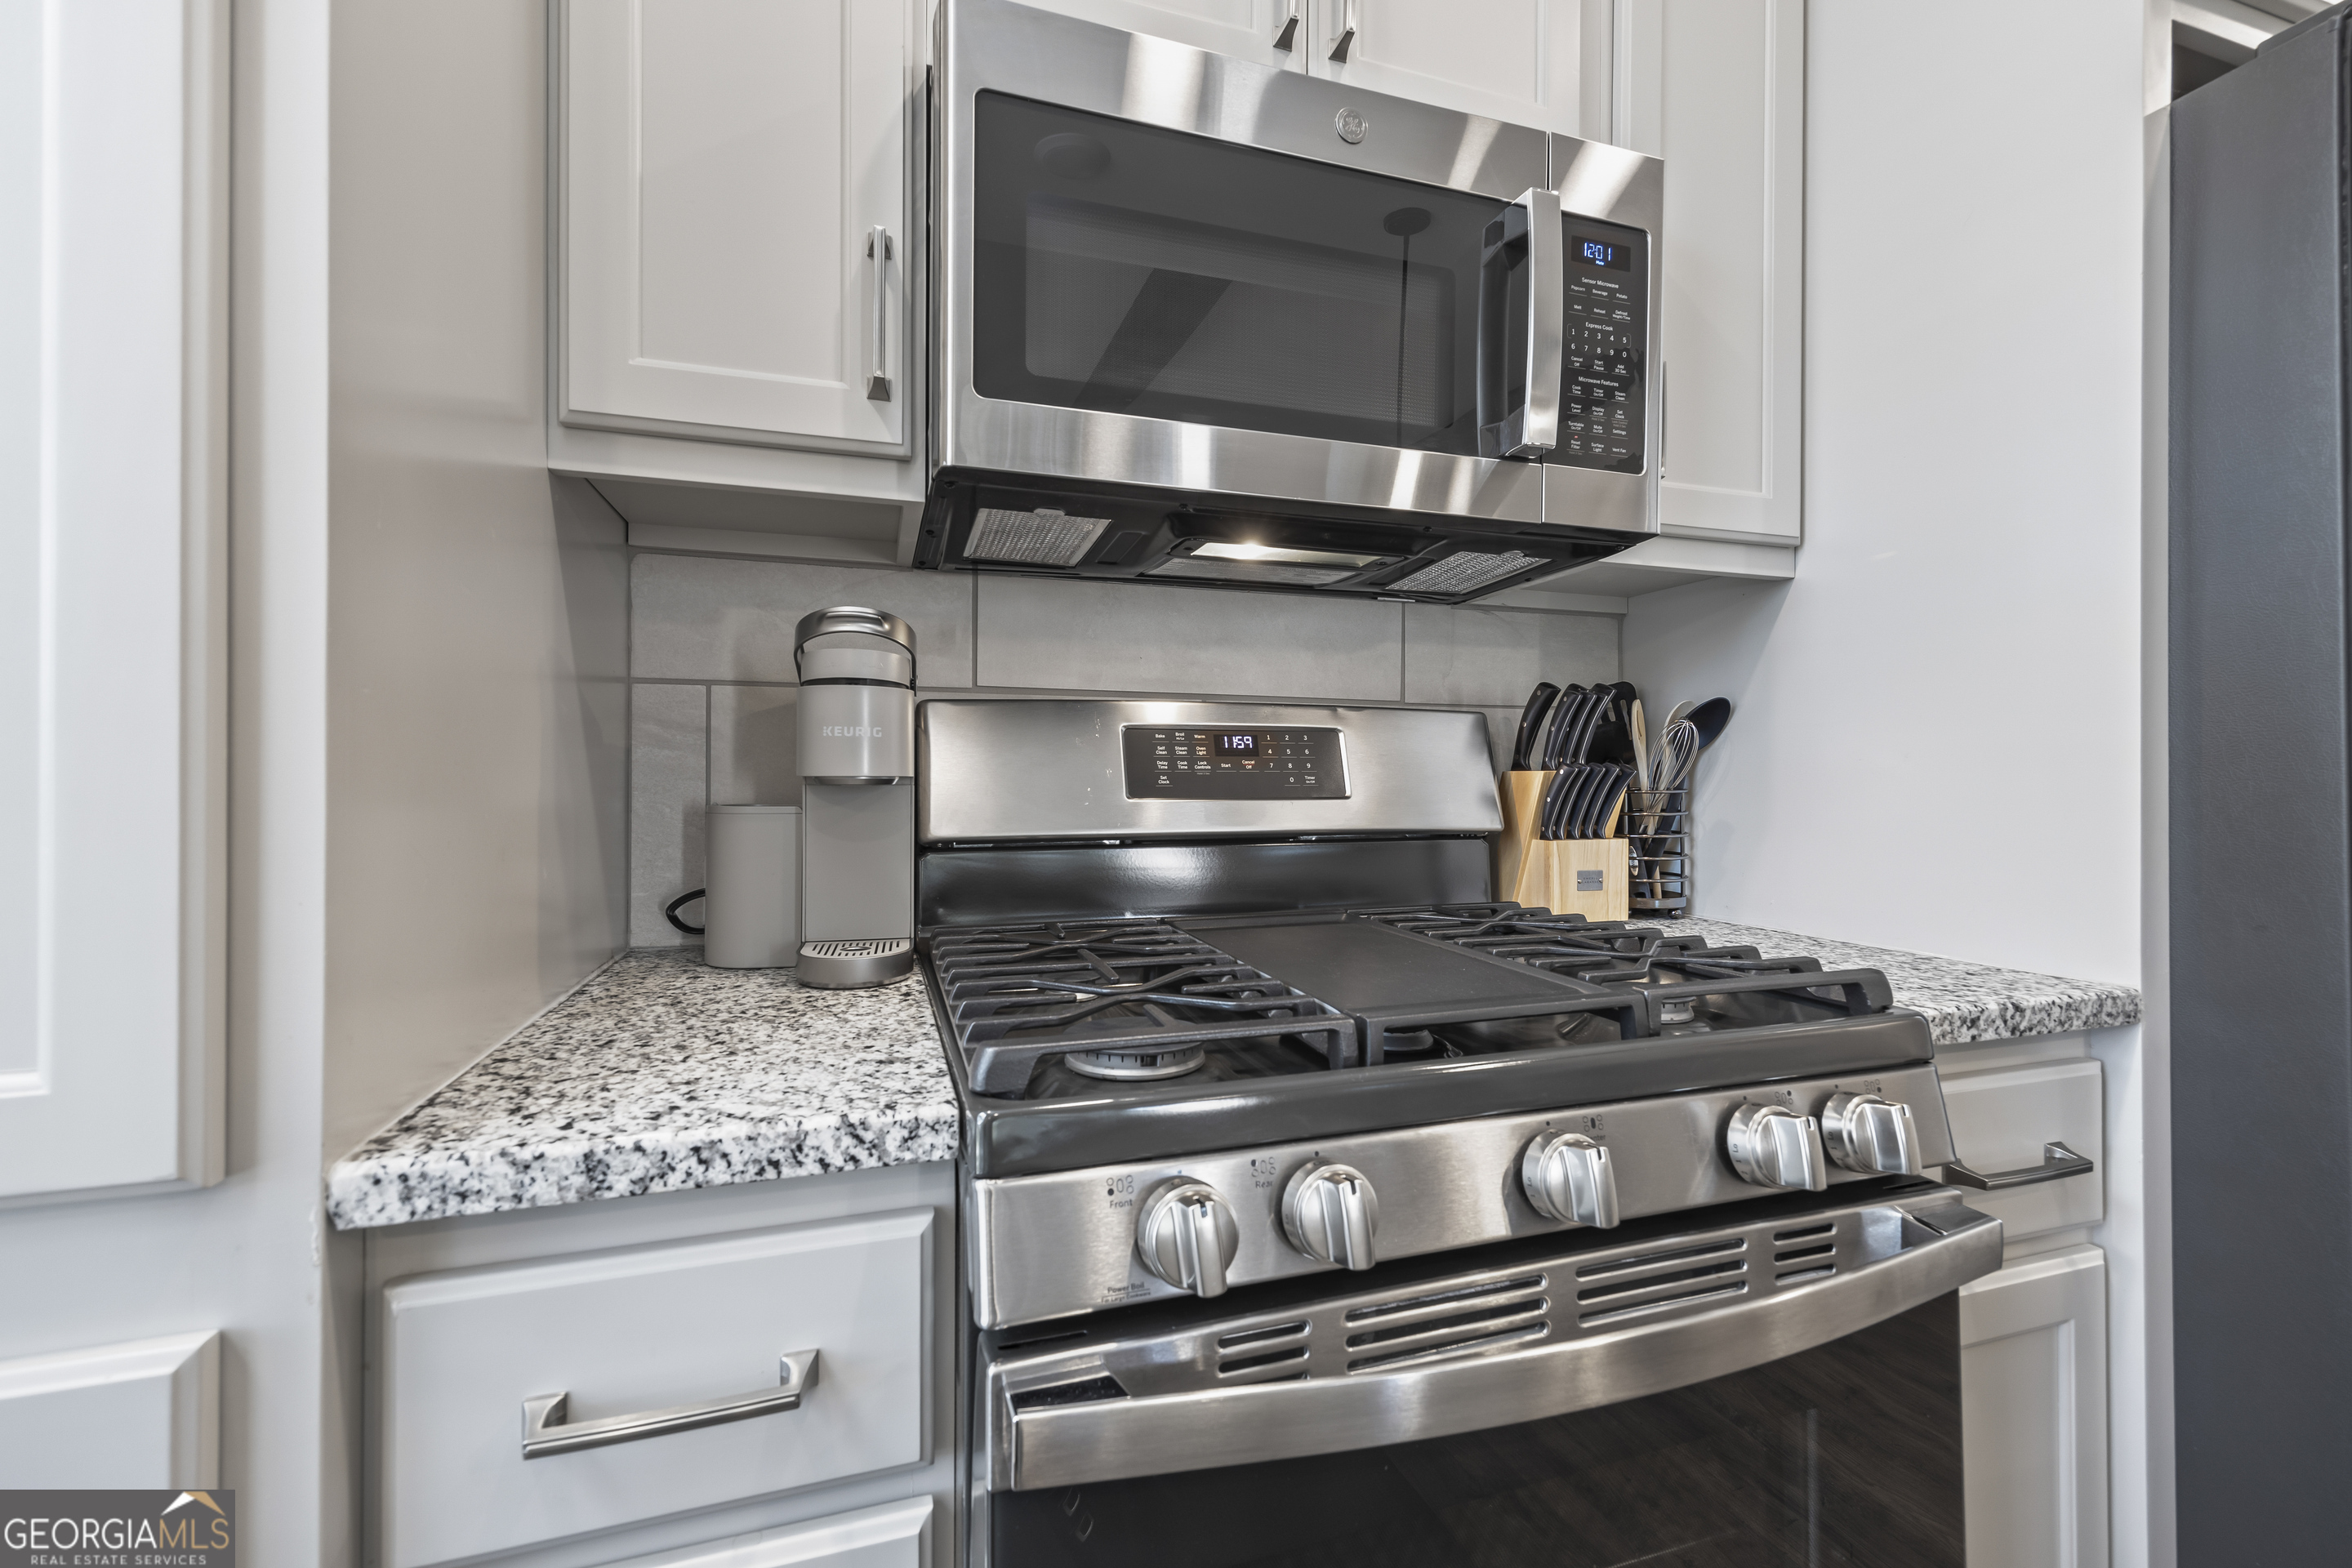
Kitchen with a stainless steel gas range, microwave, white cabinets, and speckled granite countertop.
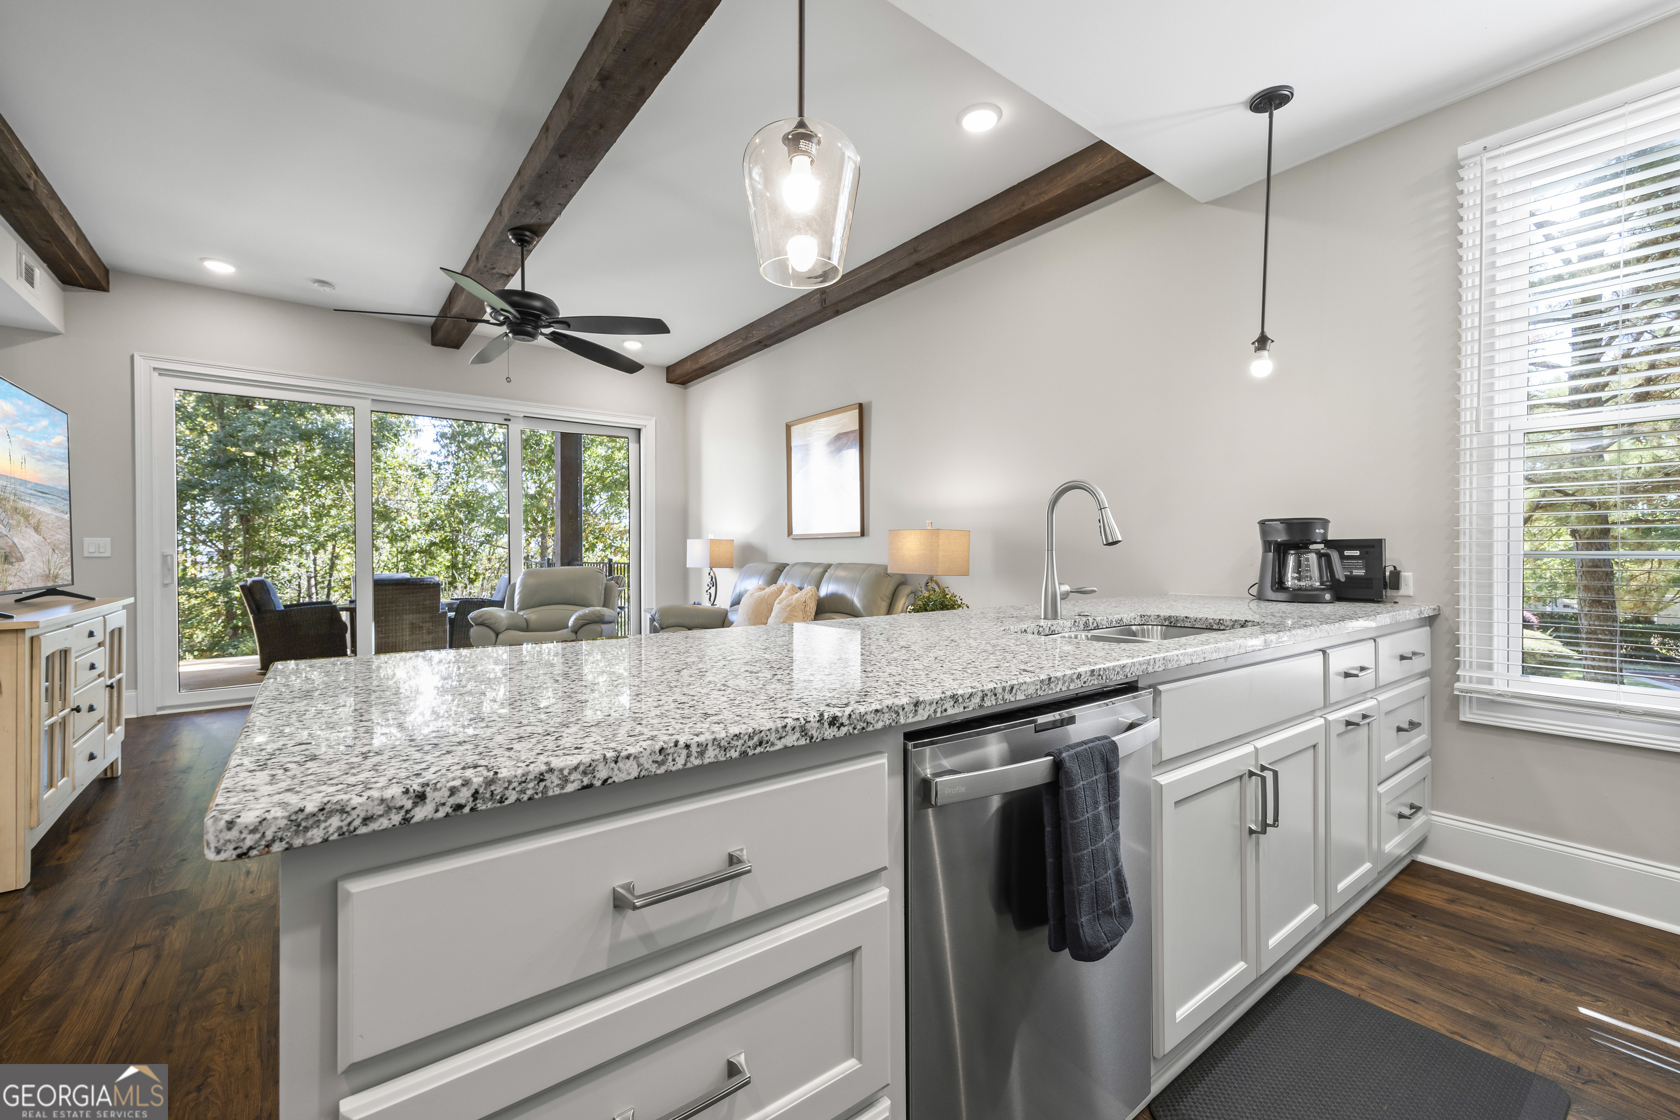
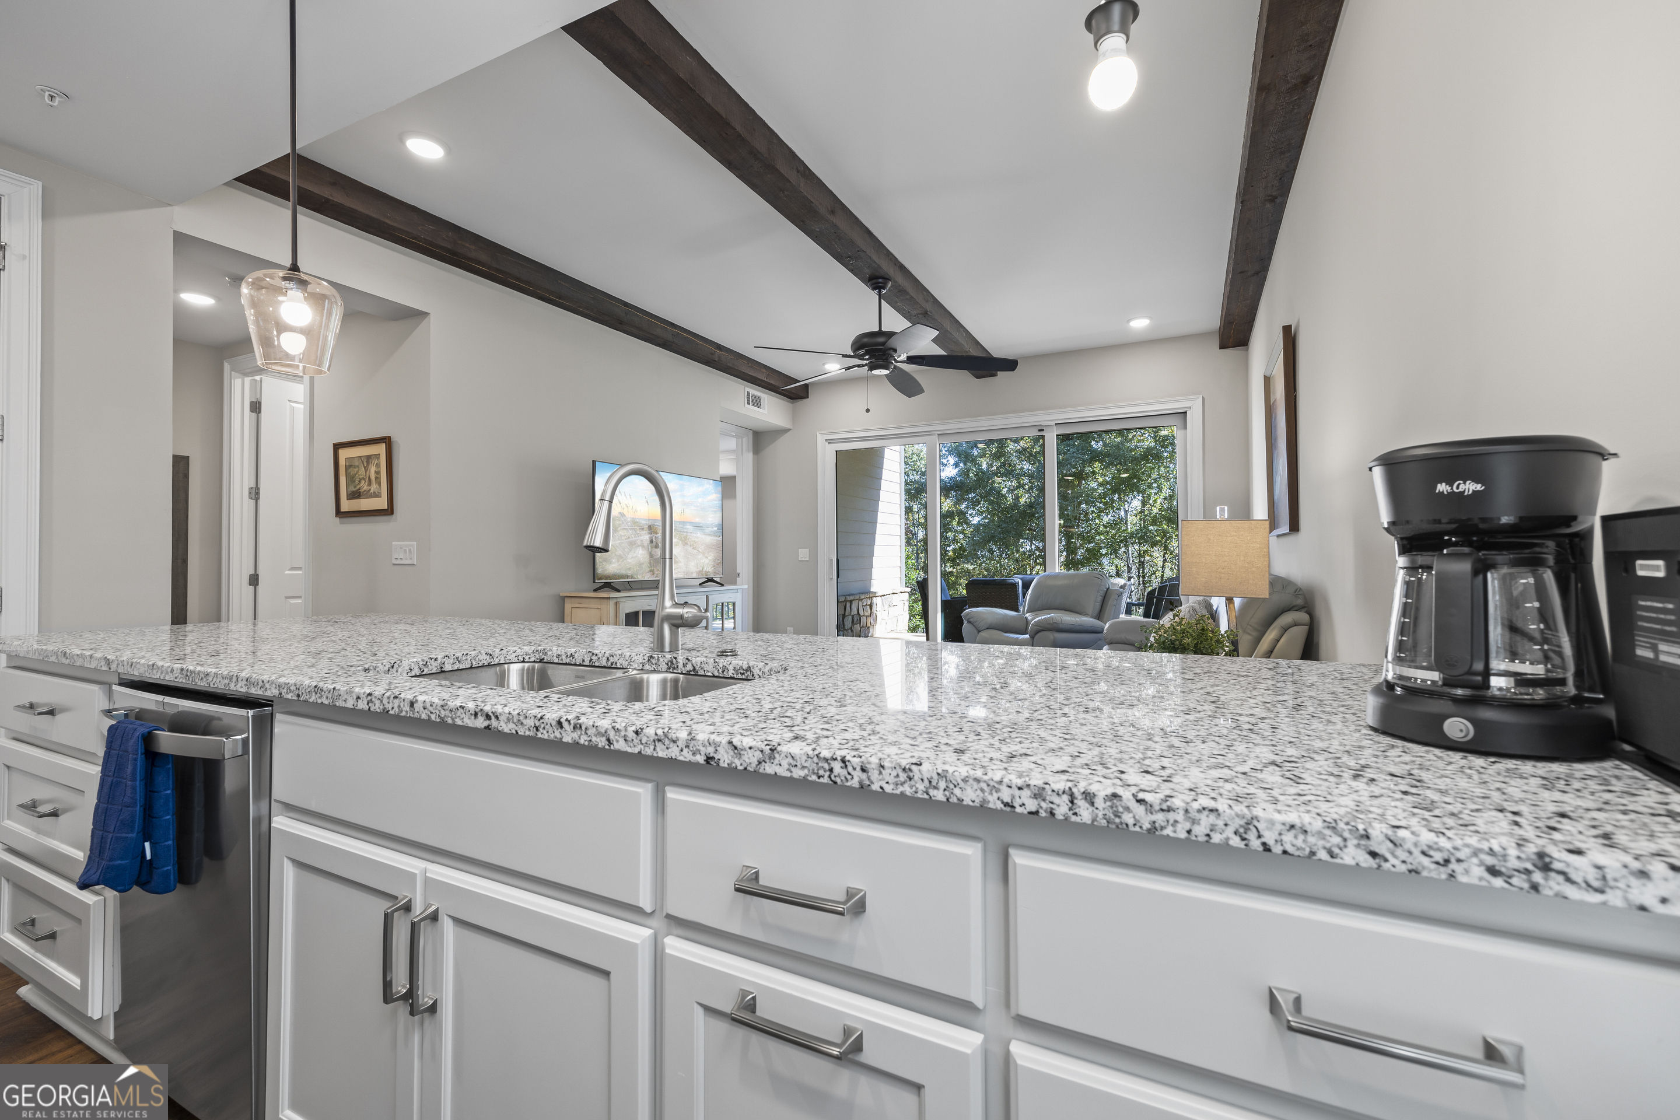
Kitchen island with granite countertop and sink opens onto a living room with exposed beams and sliding glass doors.
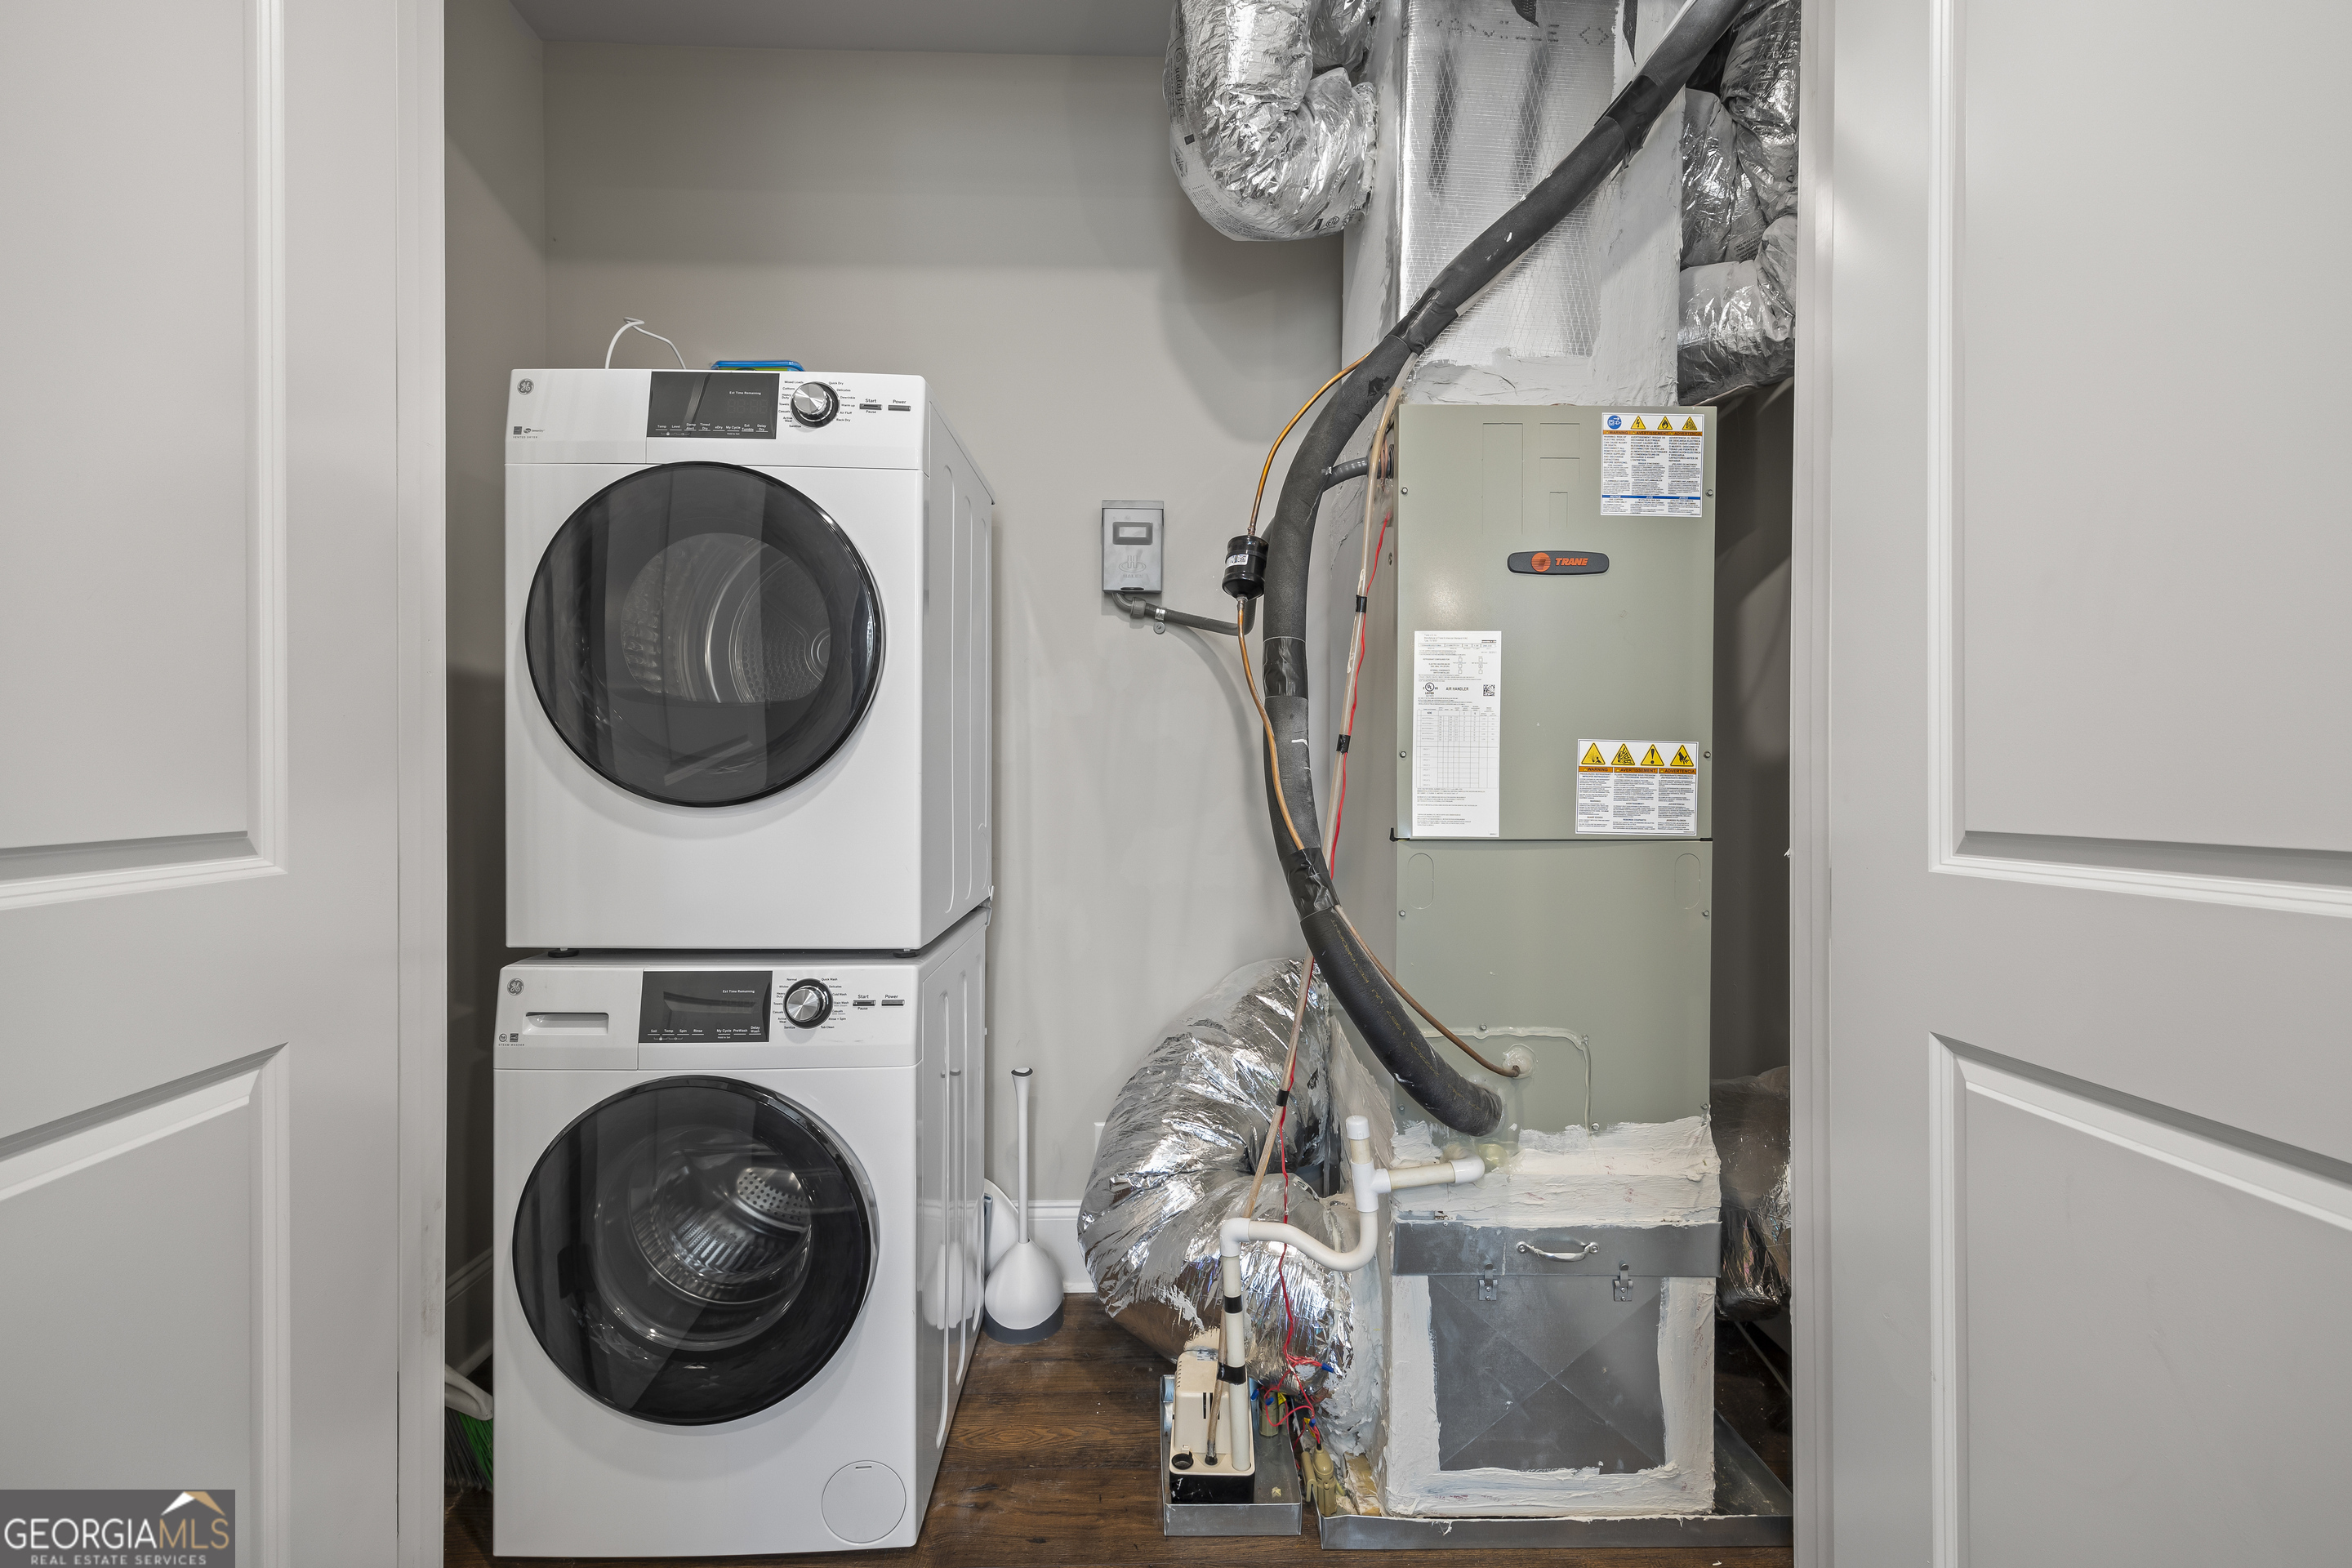
Laundry room with stacked front-loading washer and dryer beside a large HVAC unit and exposed ductwork.
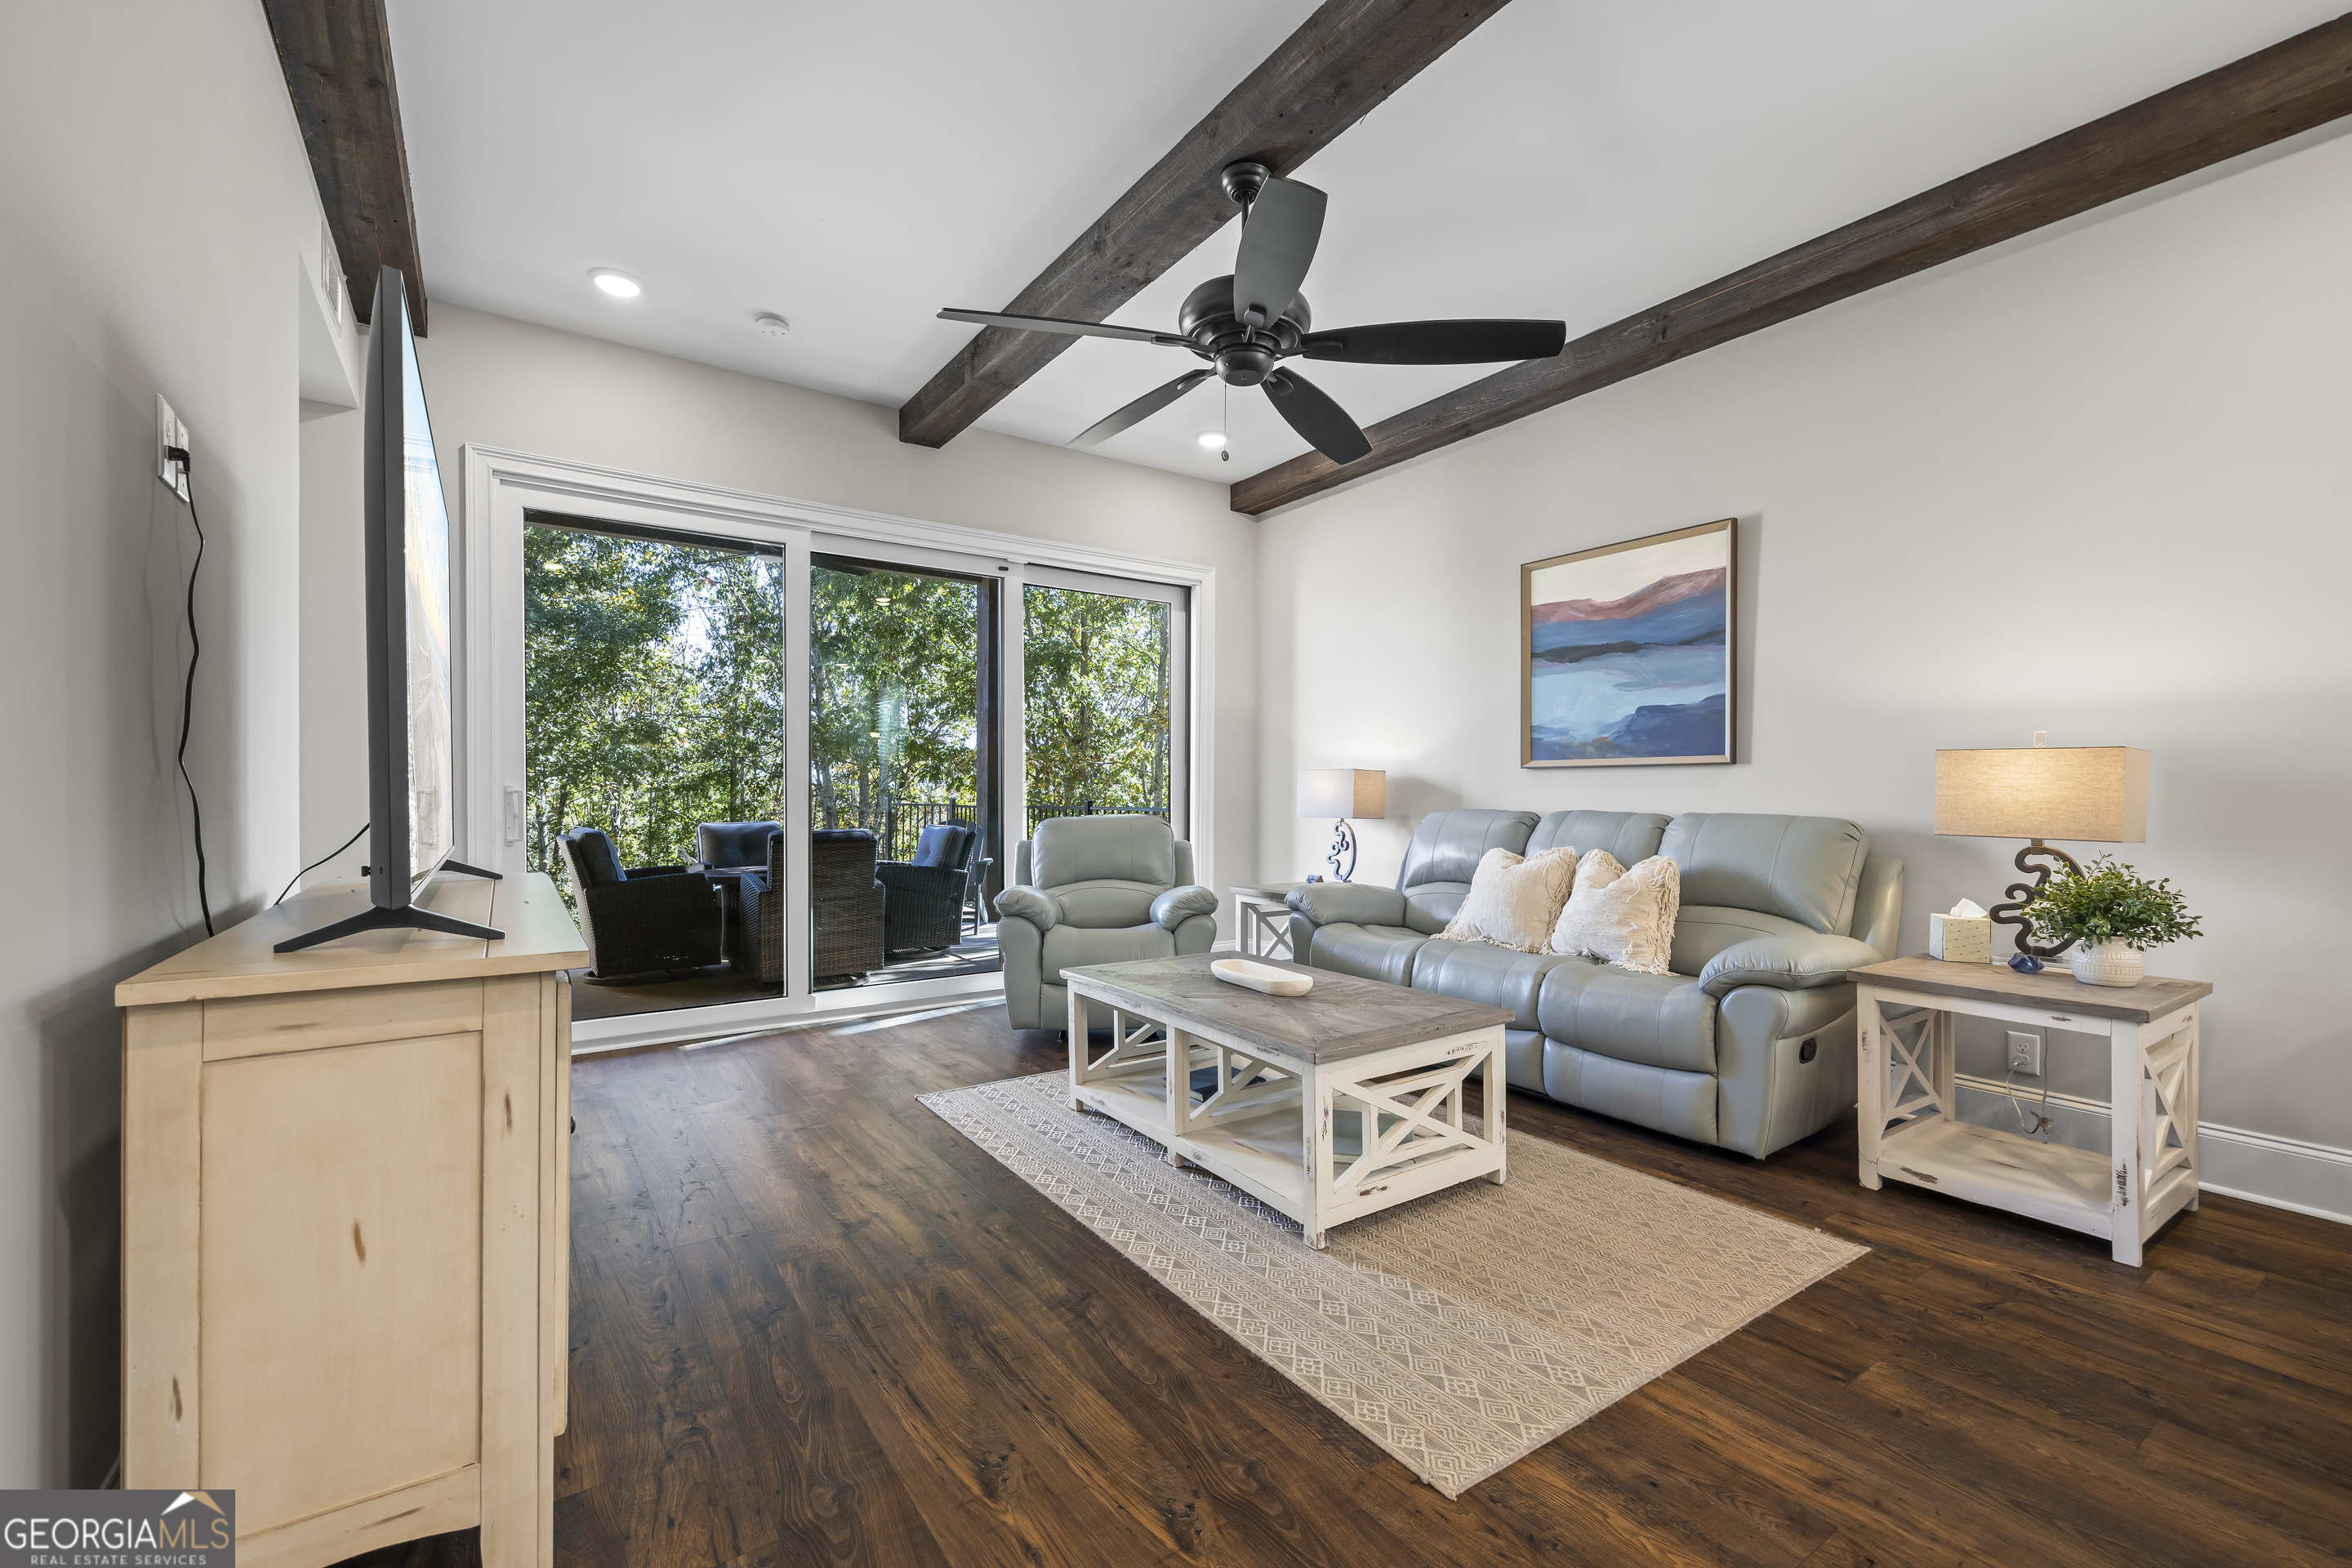
Living room with a pale blue sofa, exposed ceiling beams, and sliding doors to a tree-surrounded deck.
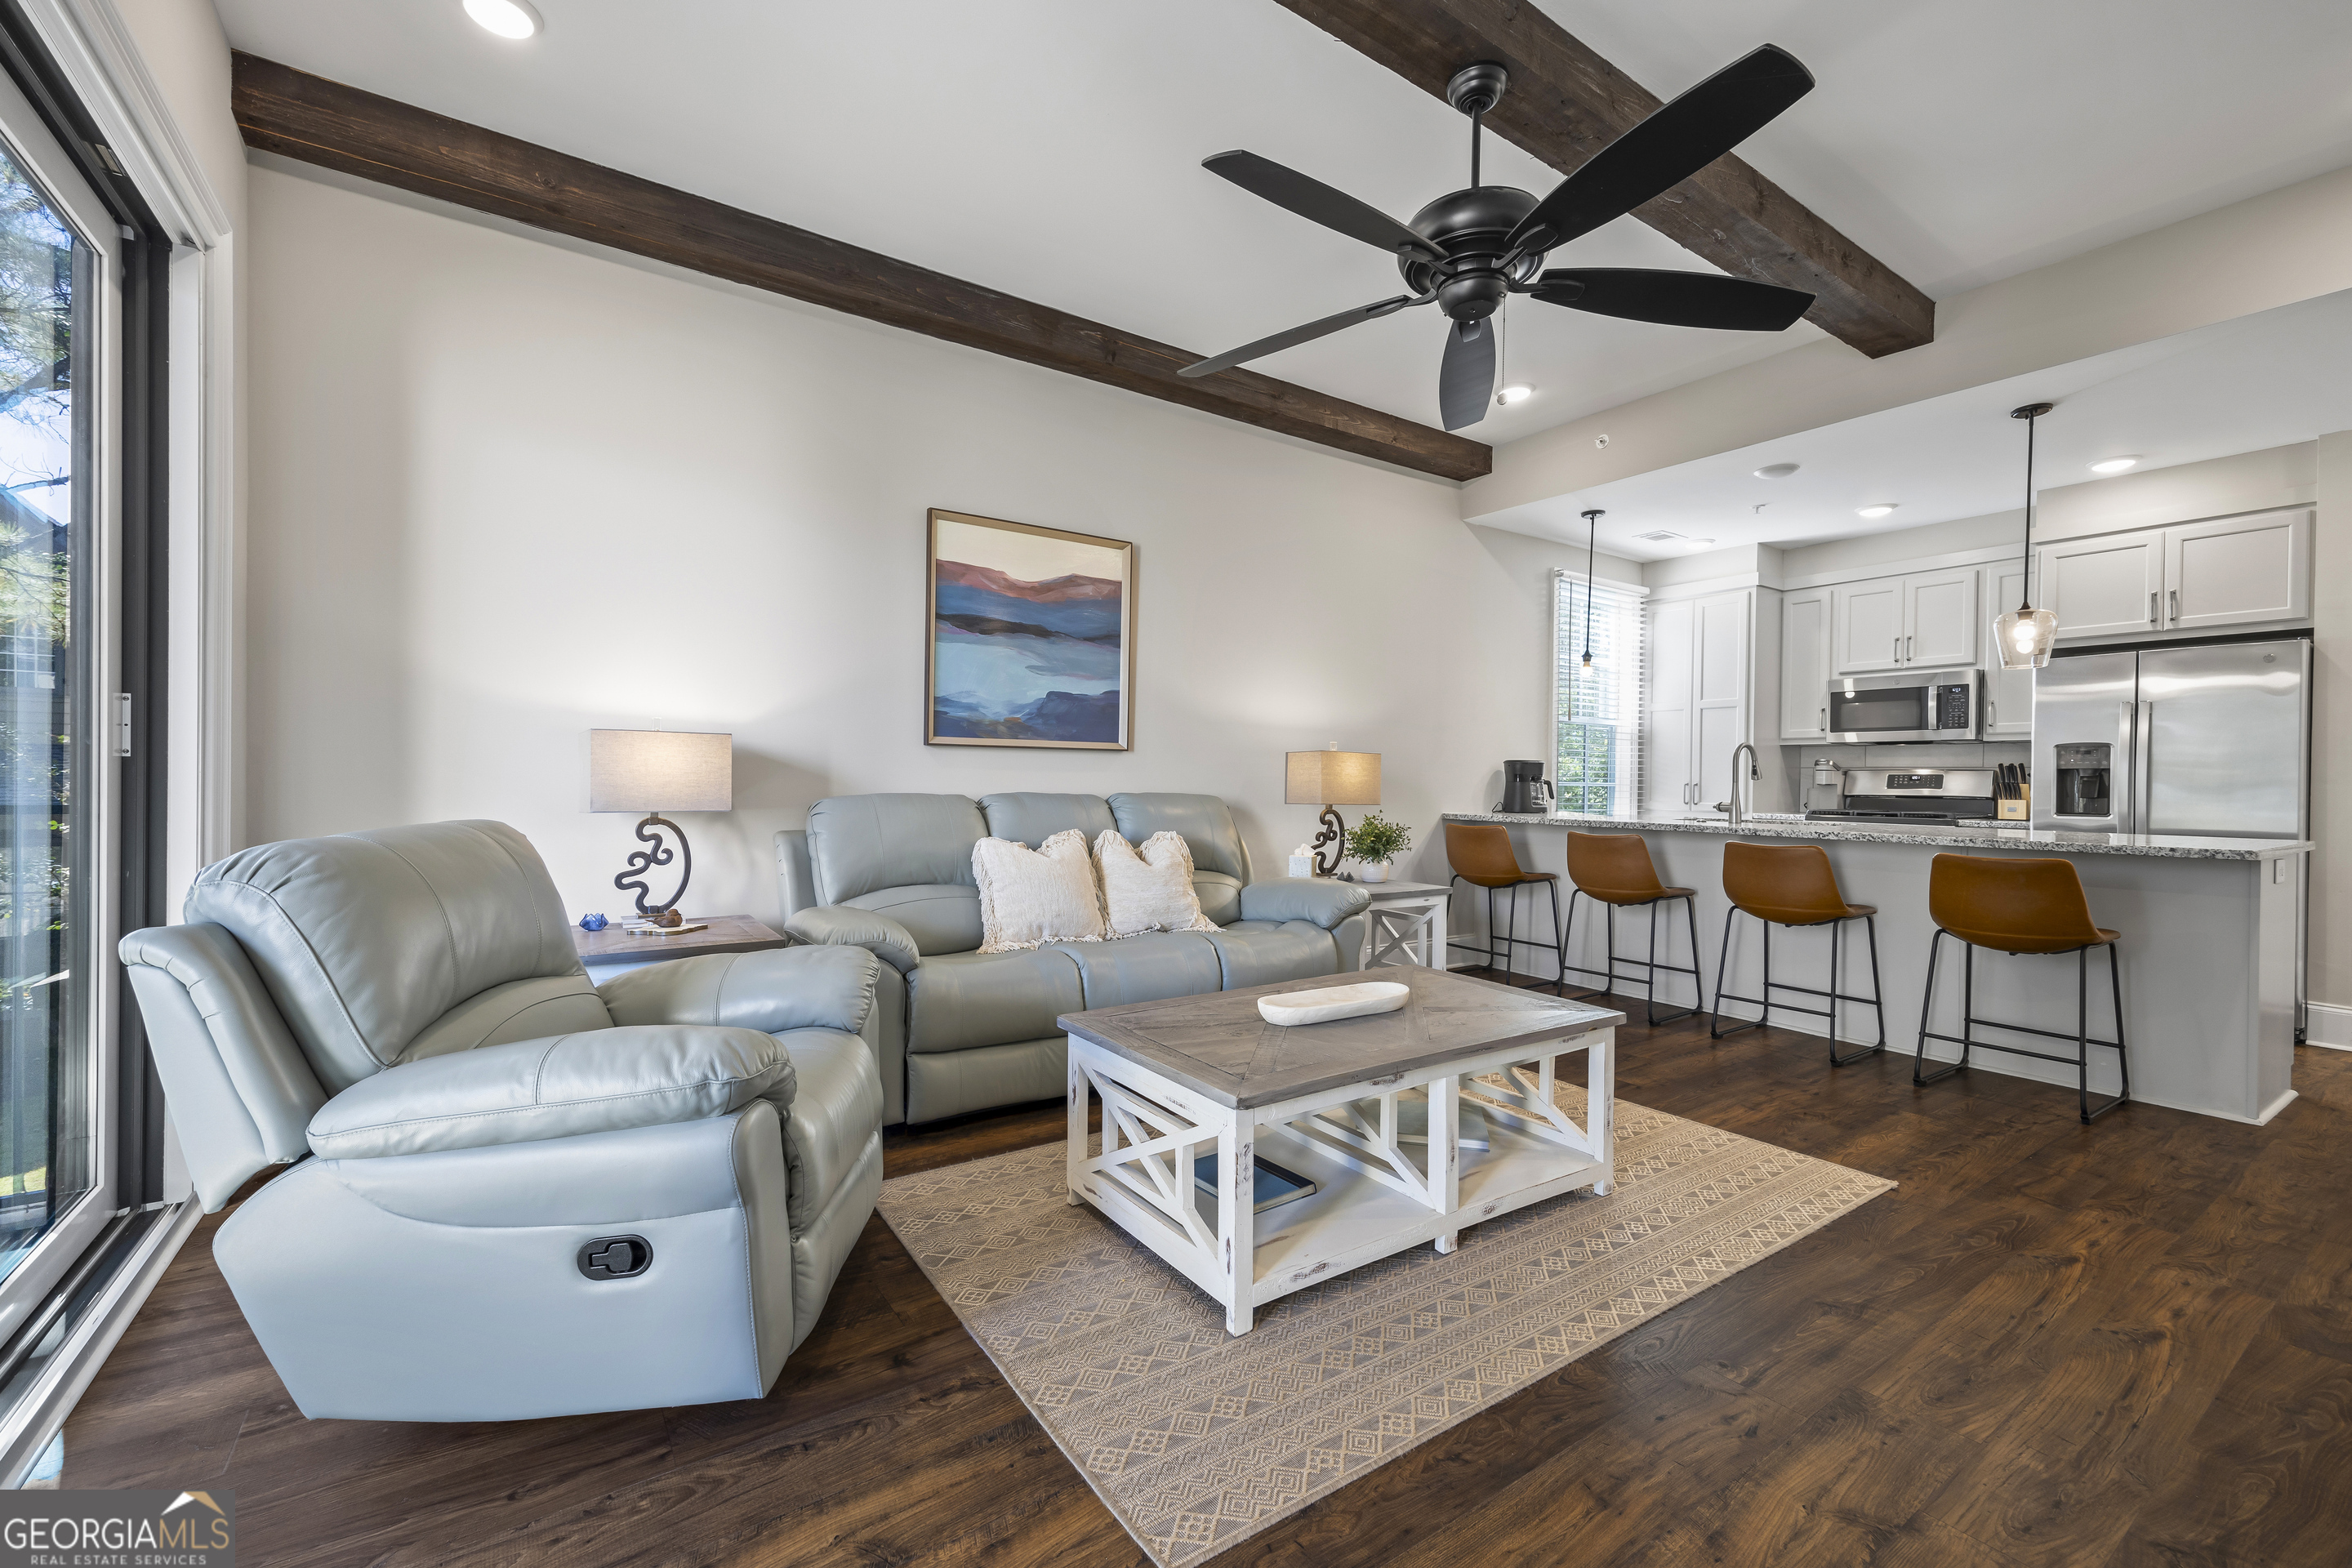
Open-plan living room and kitchen with pale blue leather seating, exposed beams, and island bar stools.
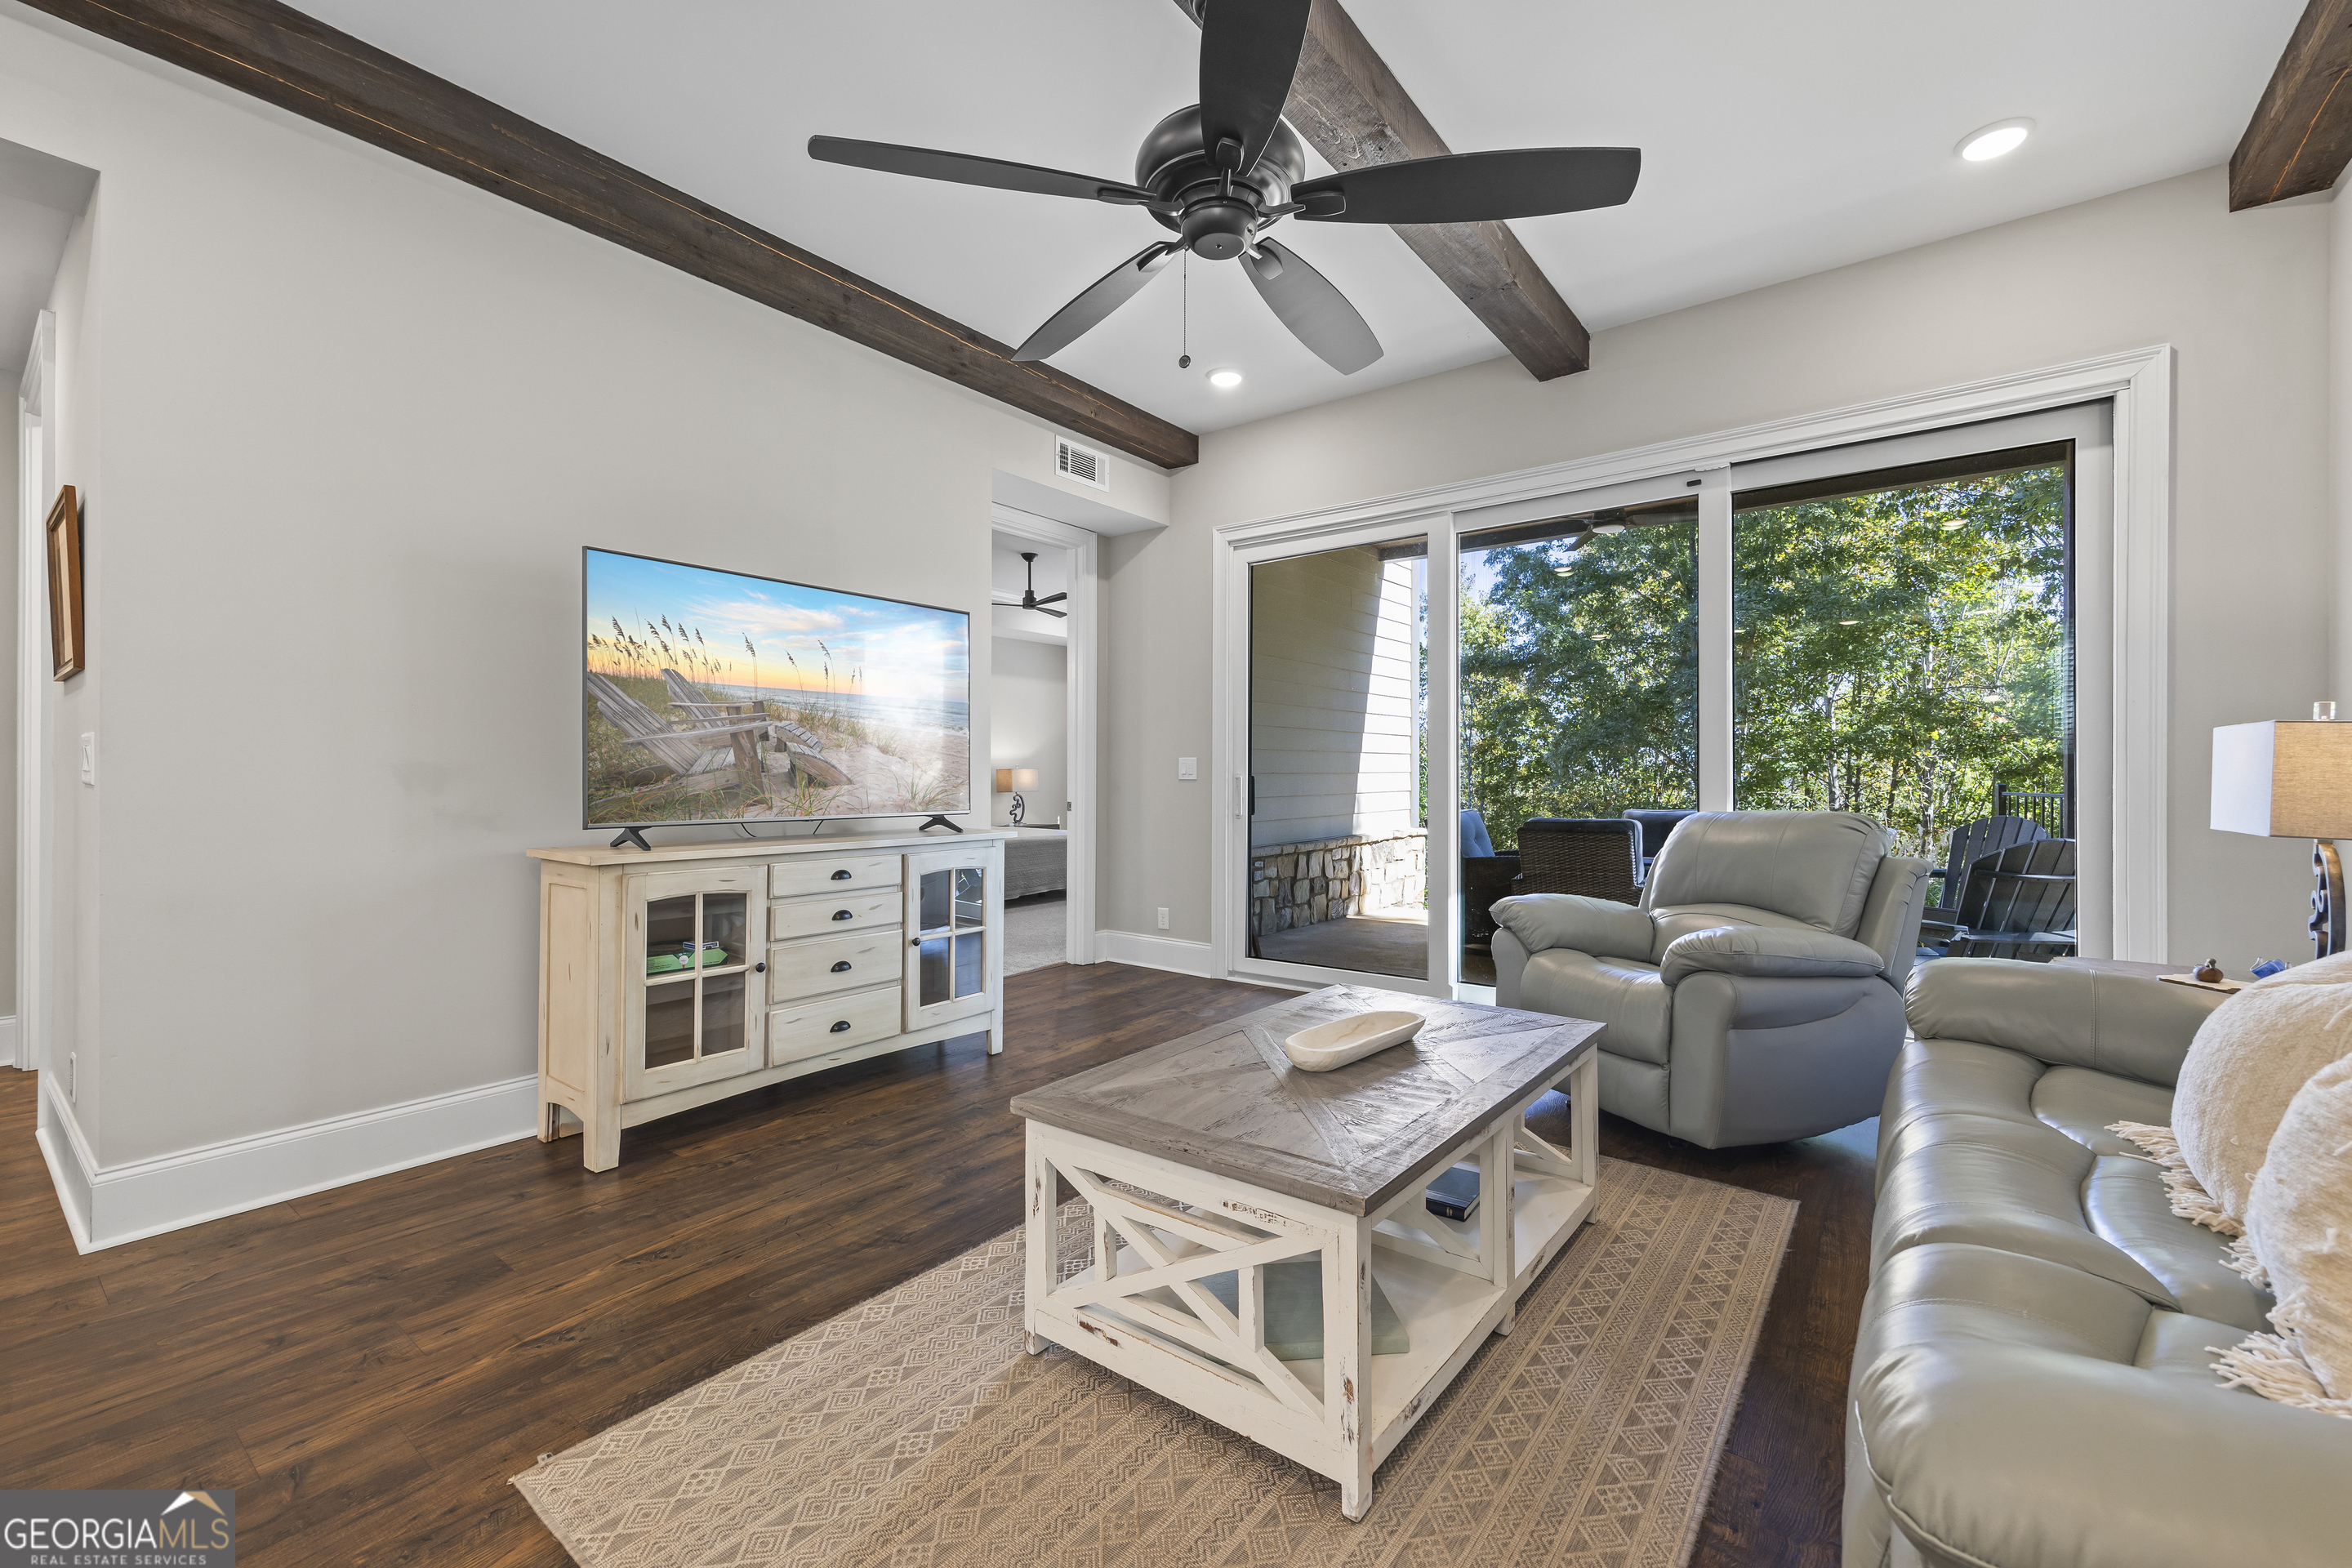
Furnished living room with exposed beams, leather seating, and sliding doors to a leafy patio.
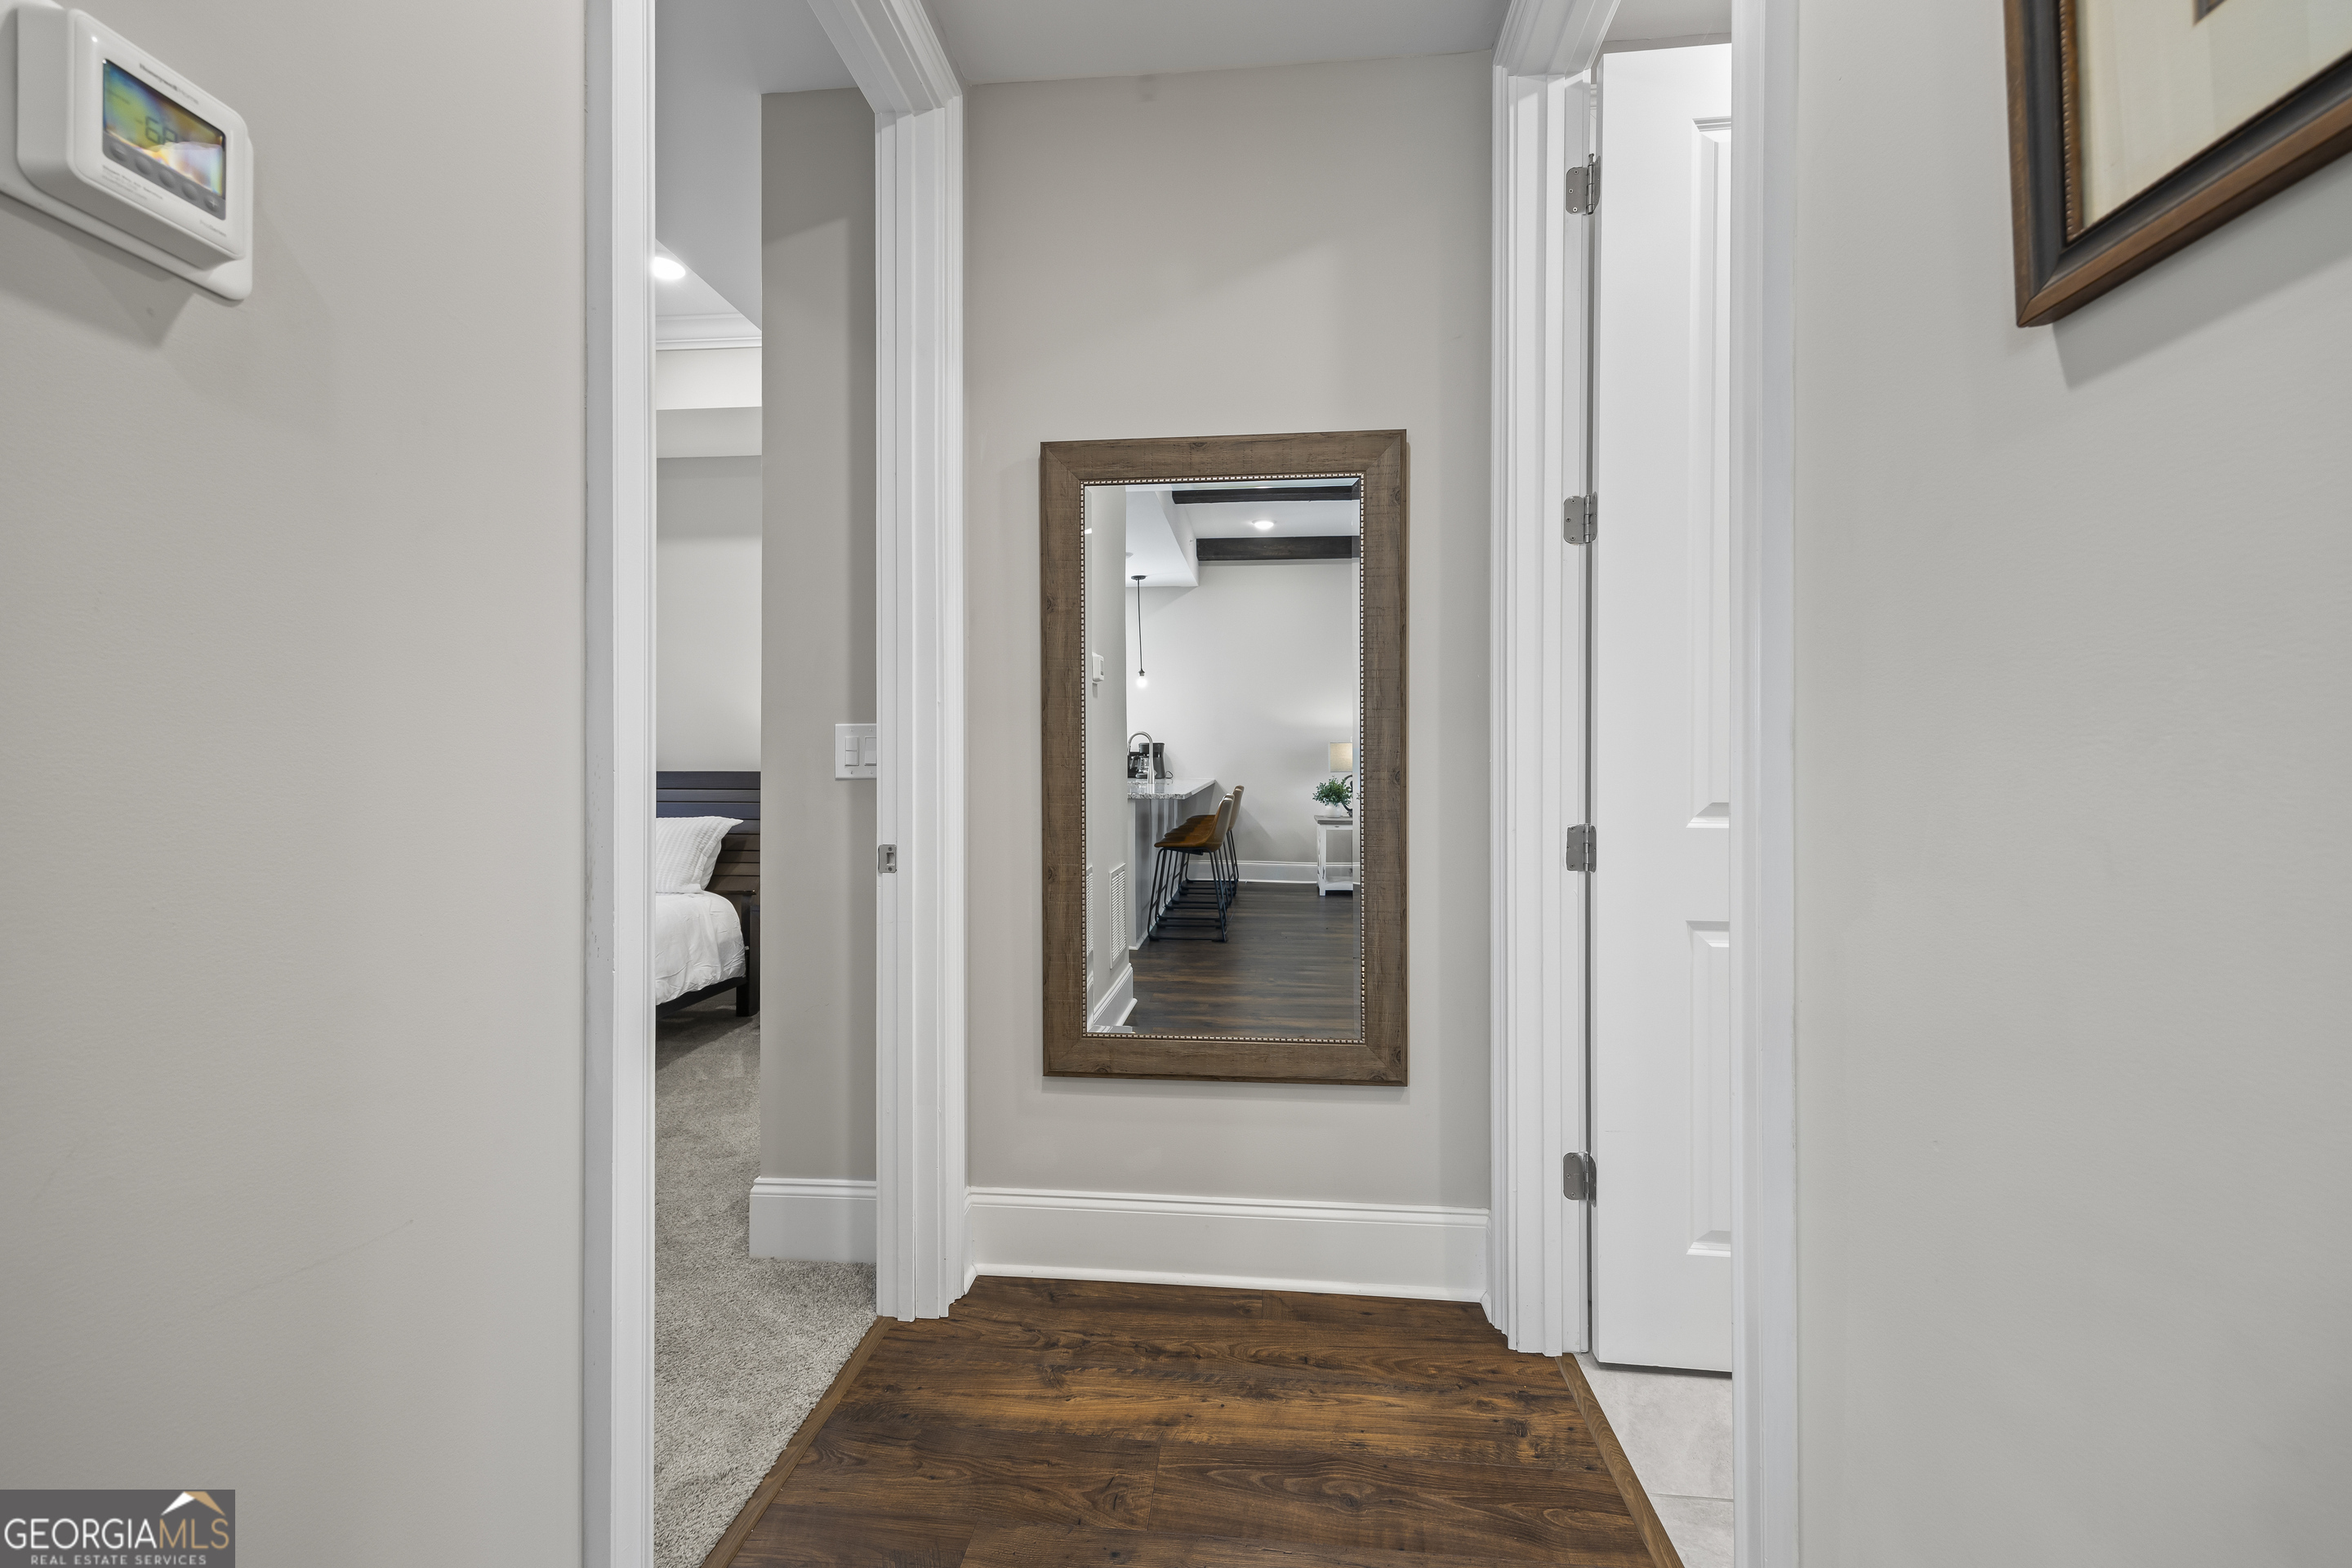
Hallway with dark hardwood floors and a large wood-framed mirror reflecting a counter and stools.
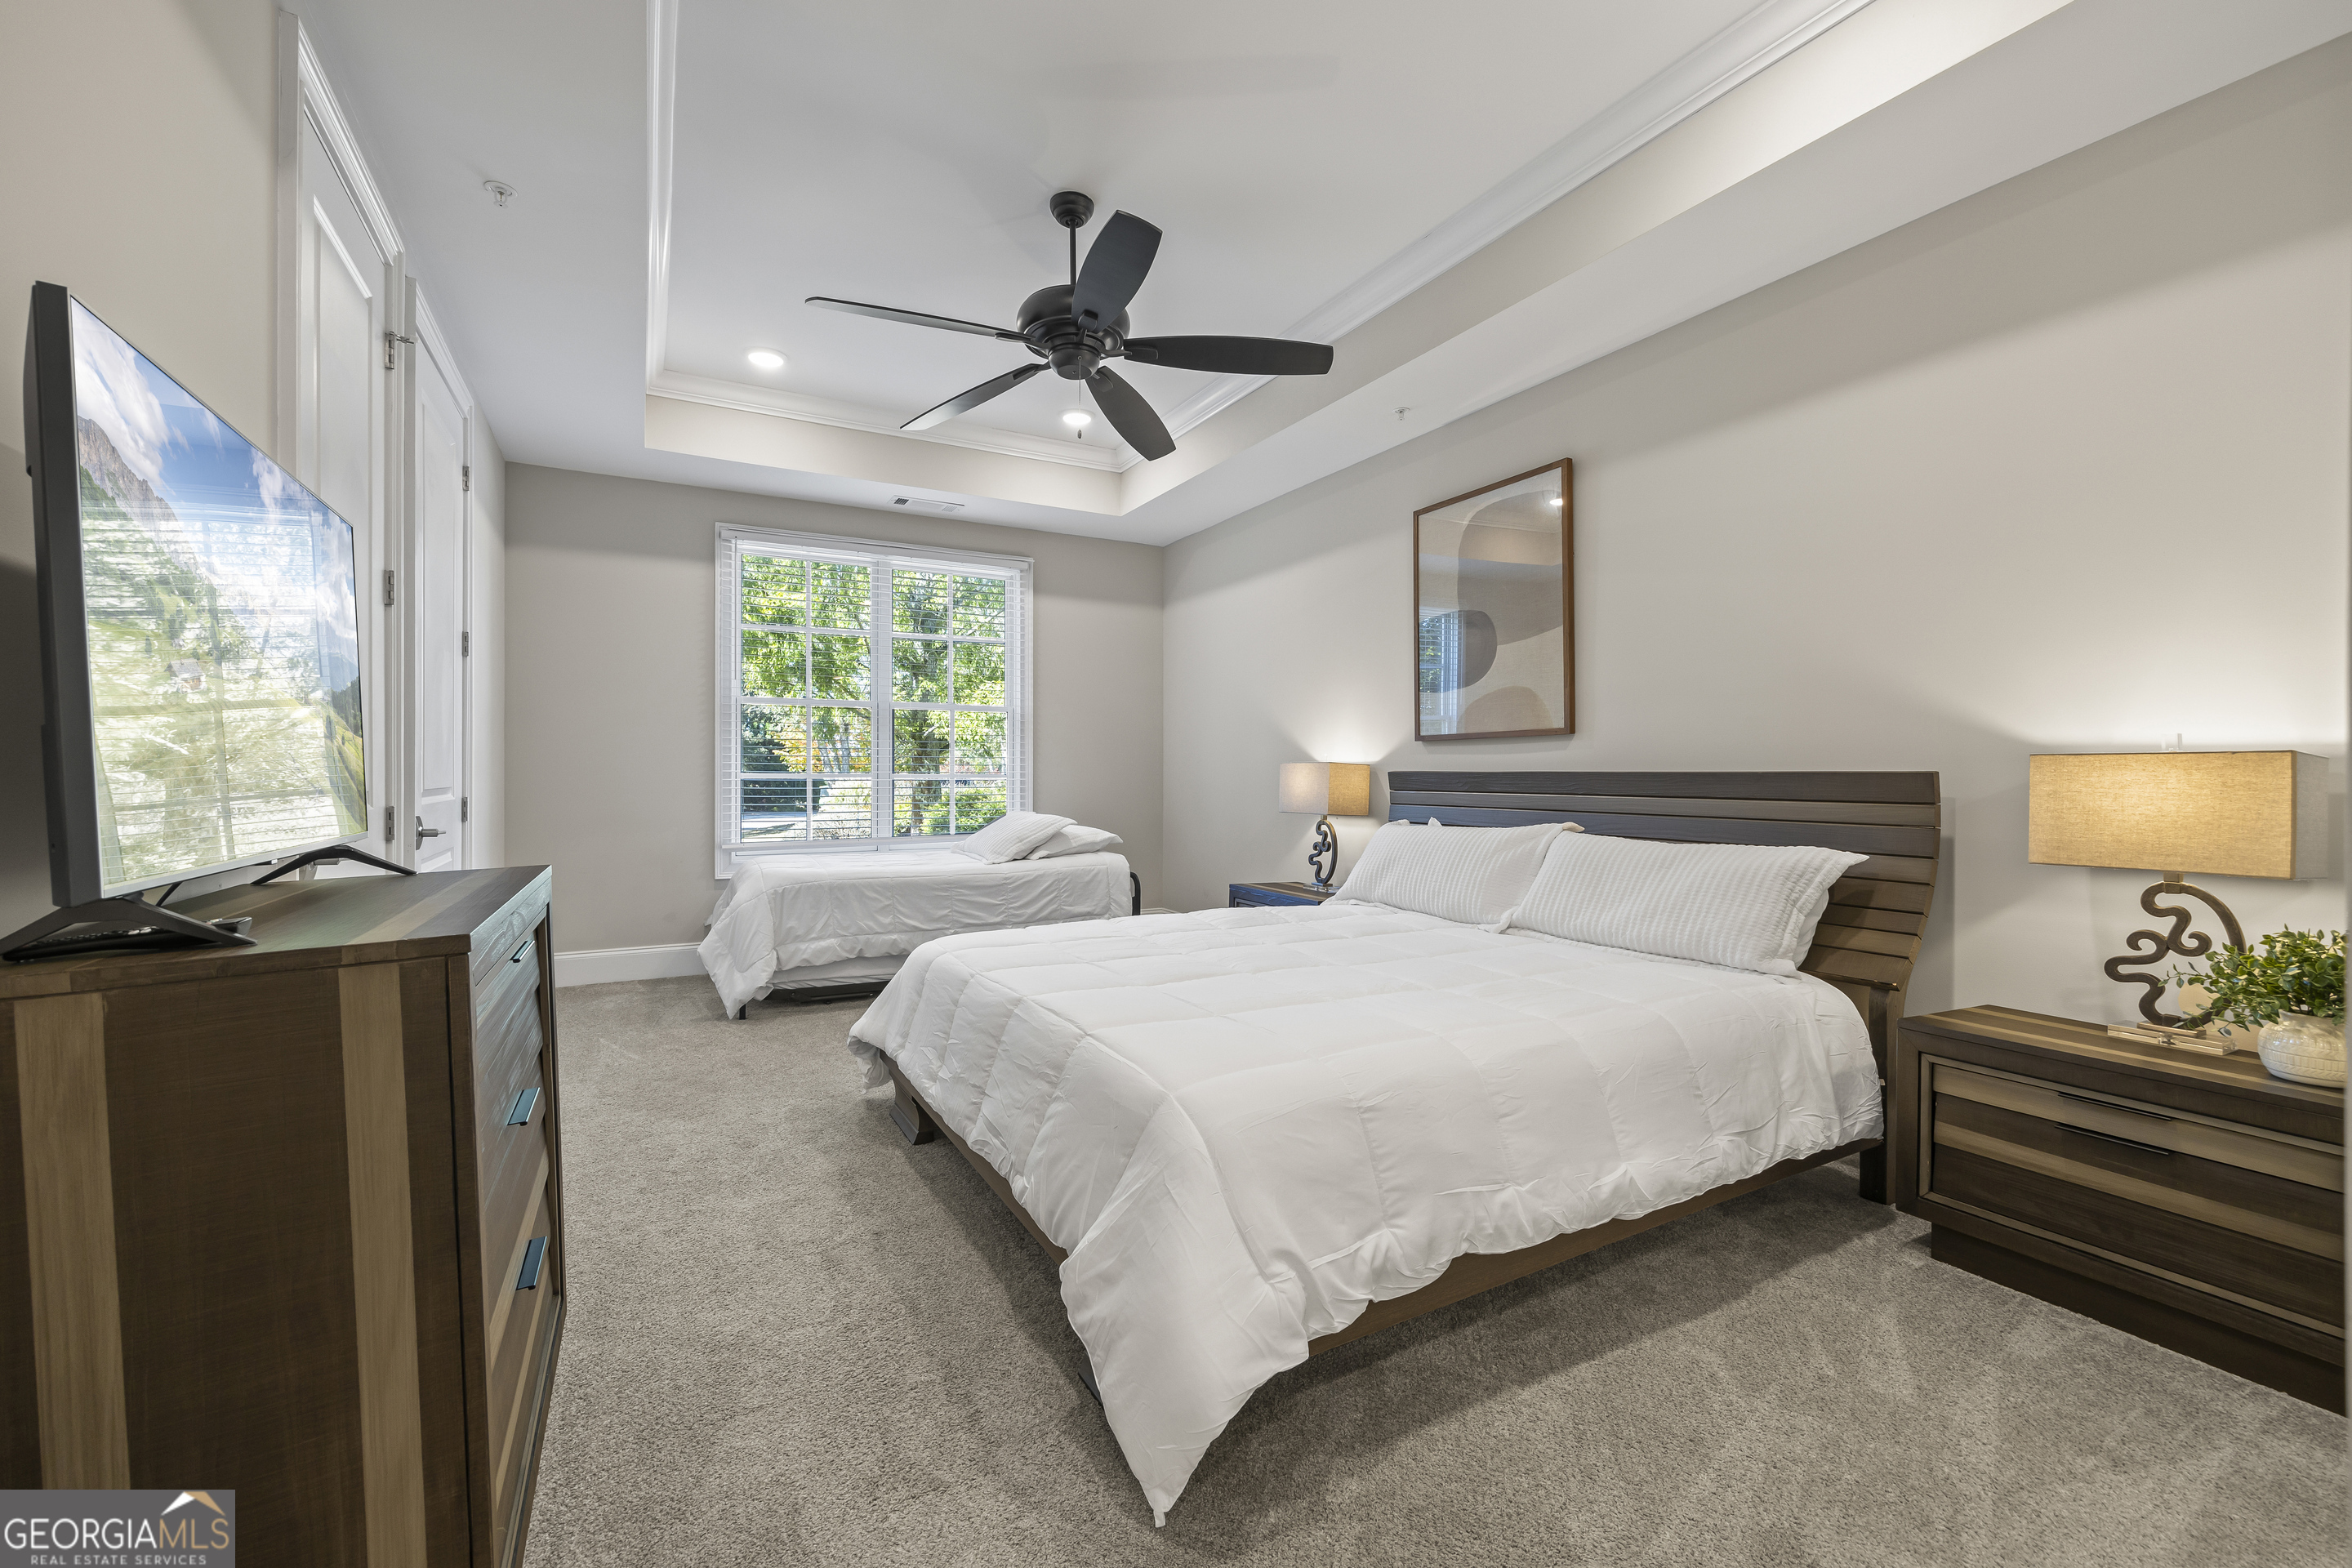
Bedroom with a large bed, a second single bed by the window, and dark wood furniture.
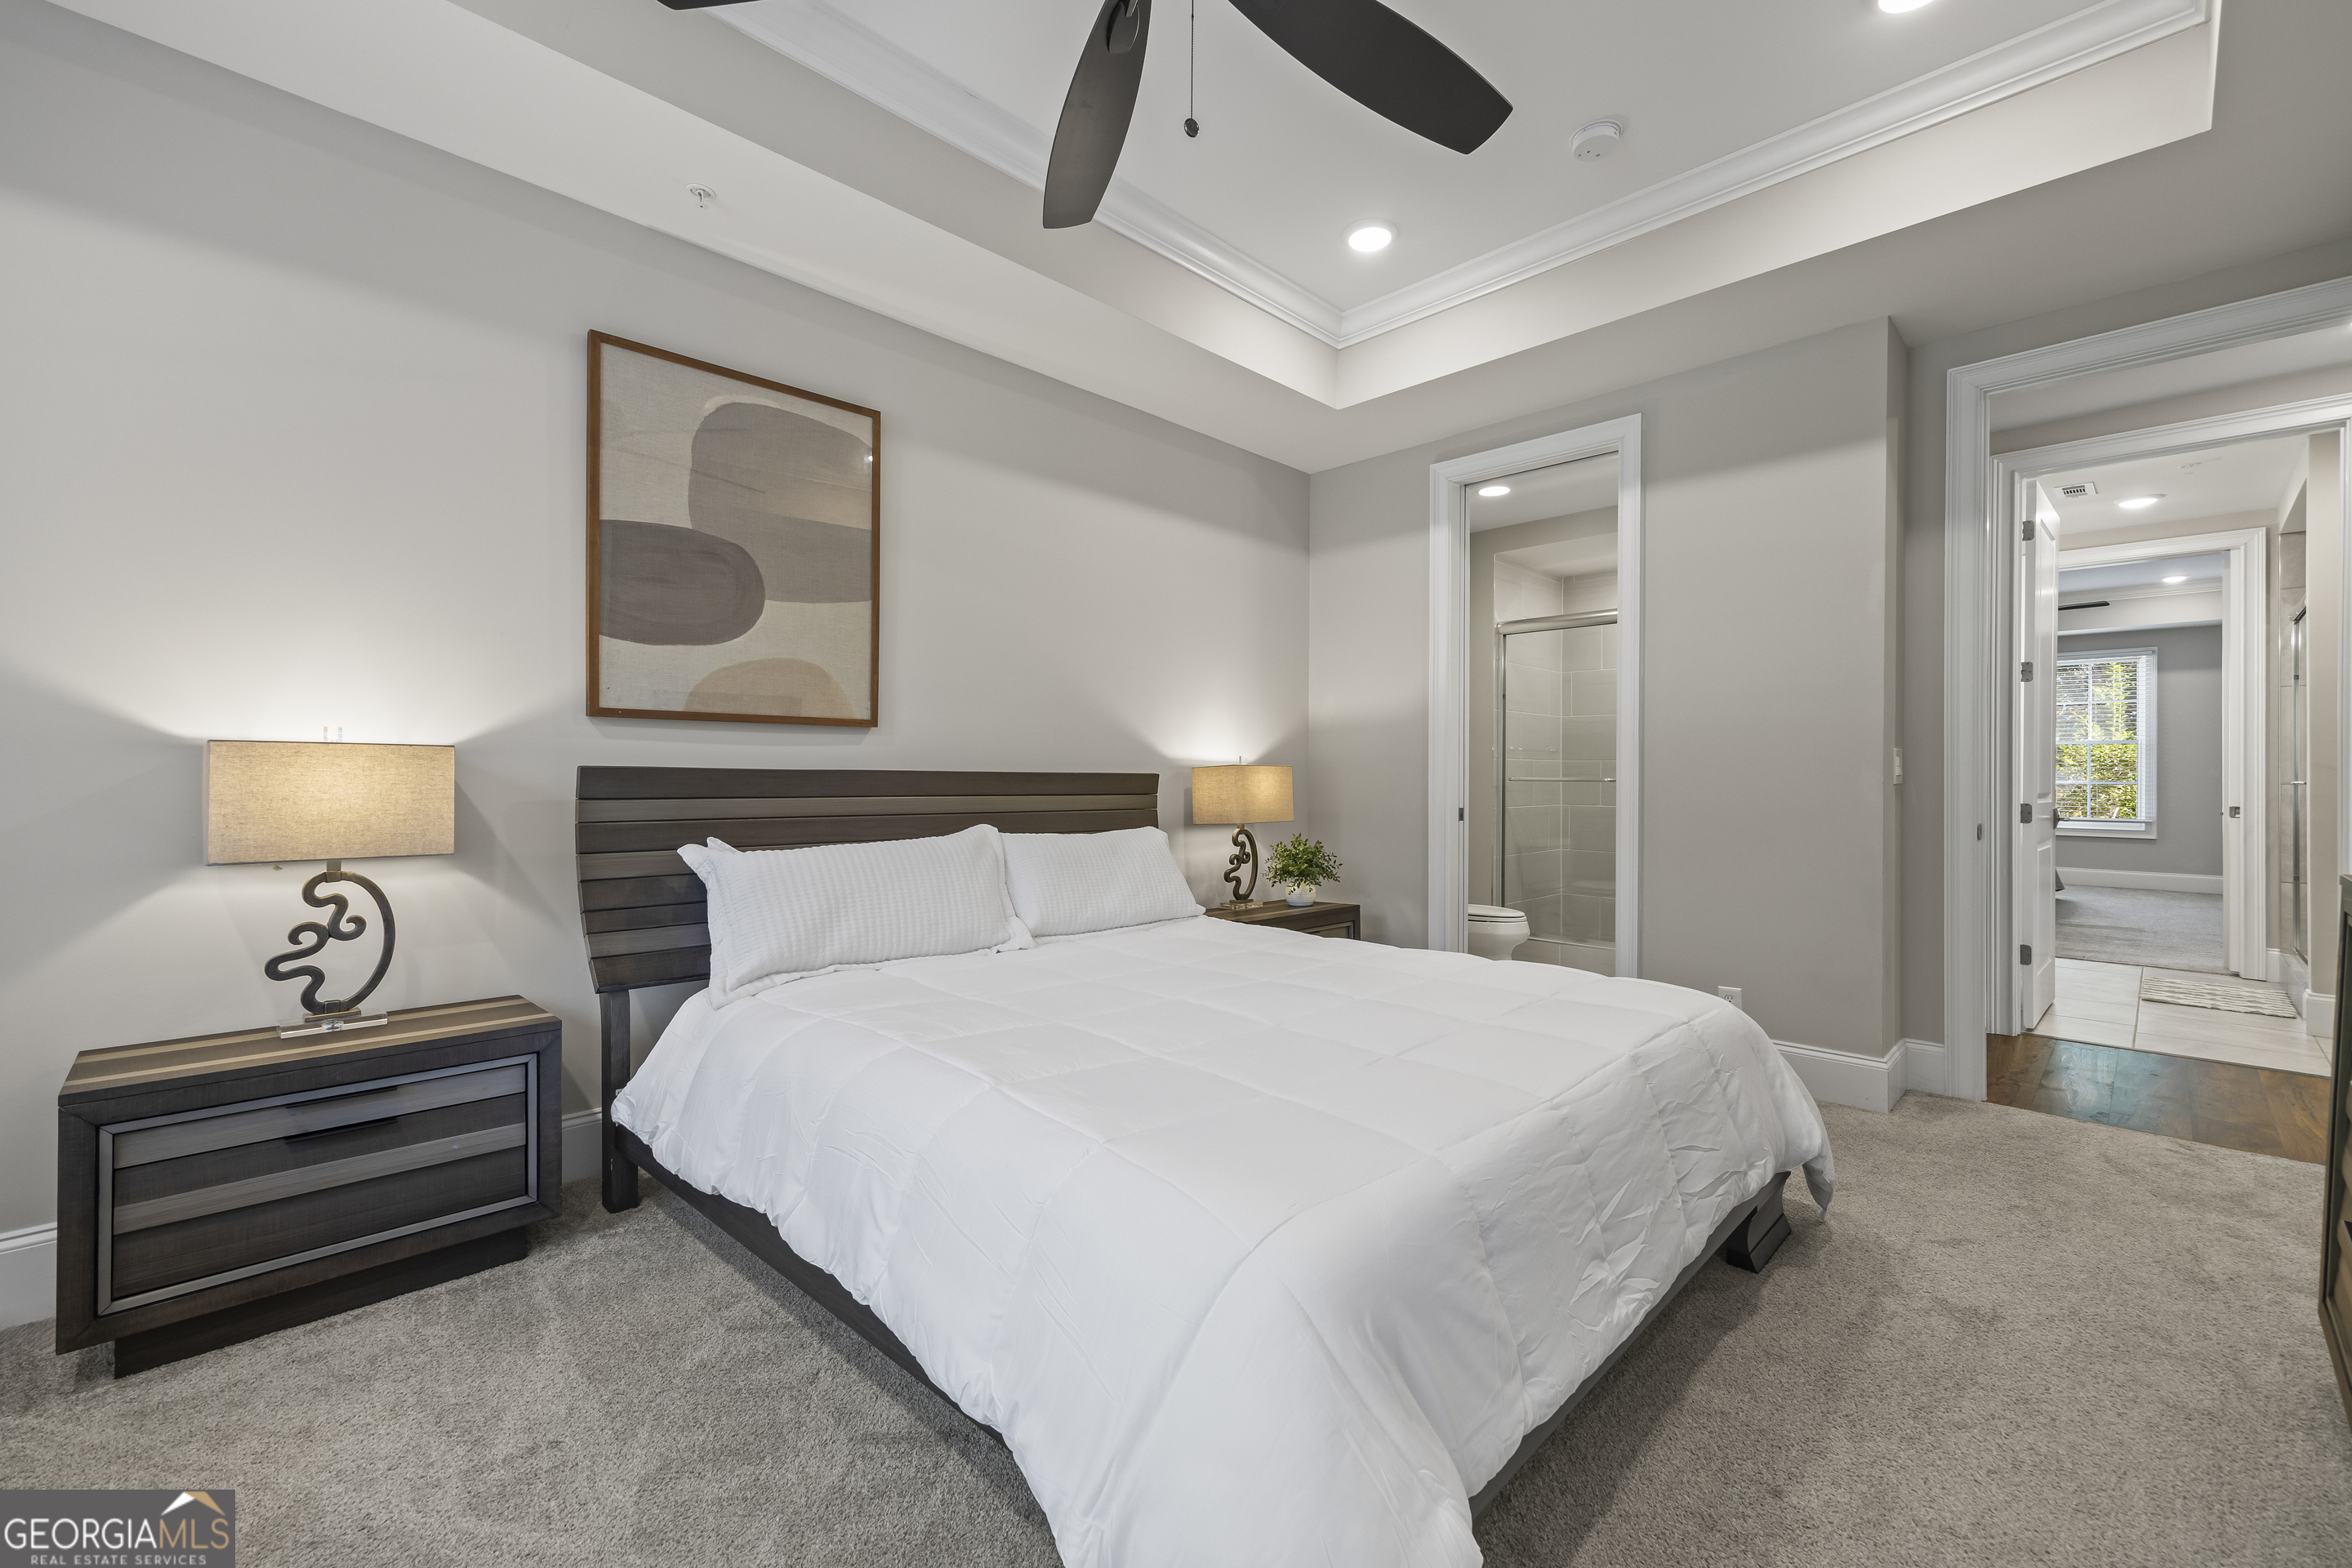
Furnished bedroom with a white bed, dark wood furniture, tray ceiling, and ensuite bathroom doorway.
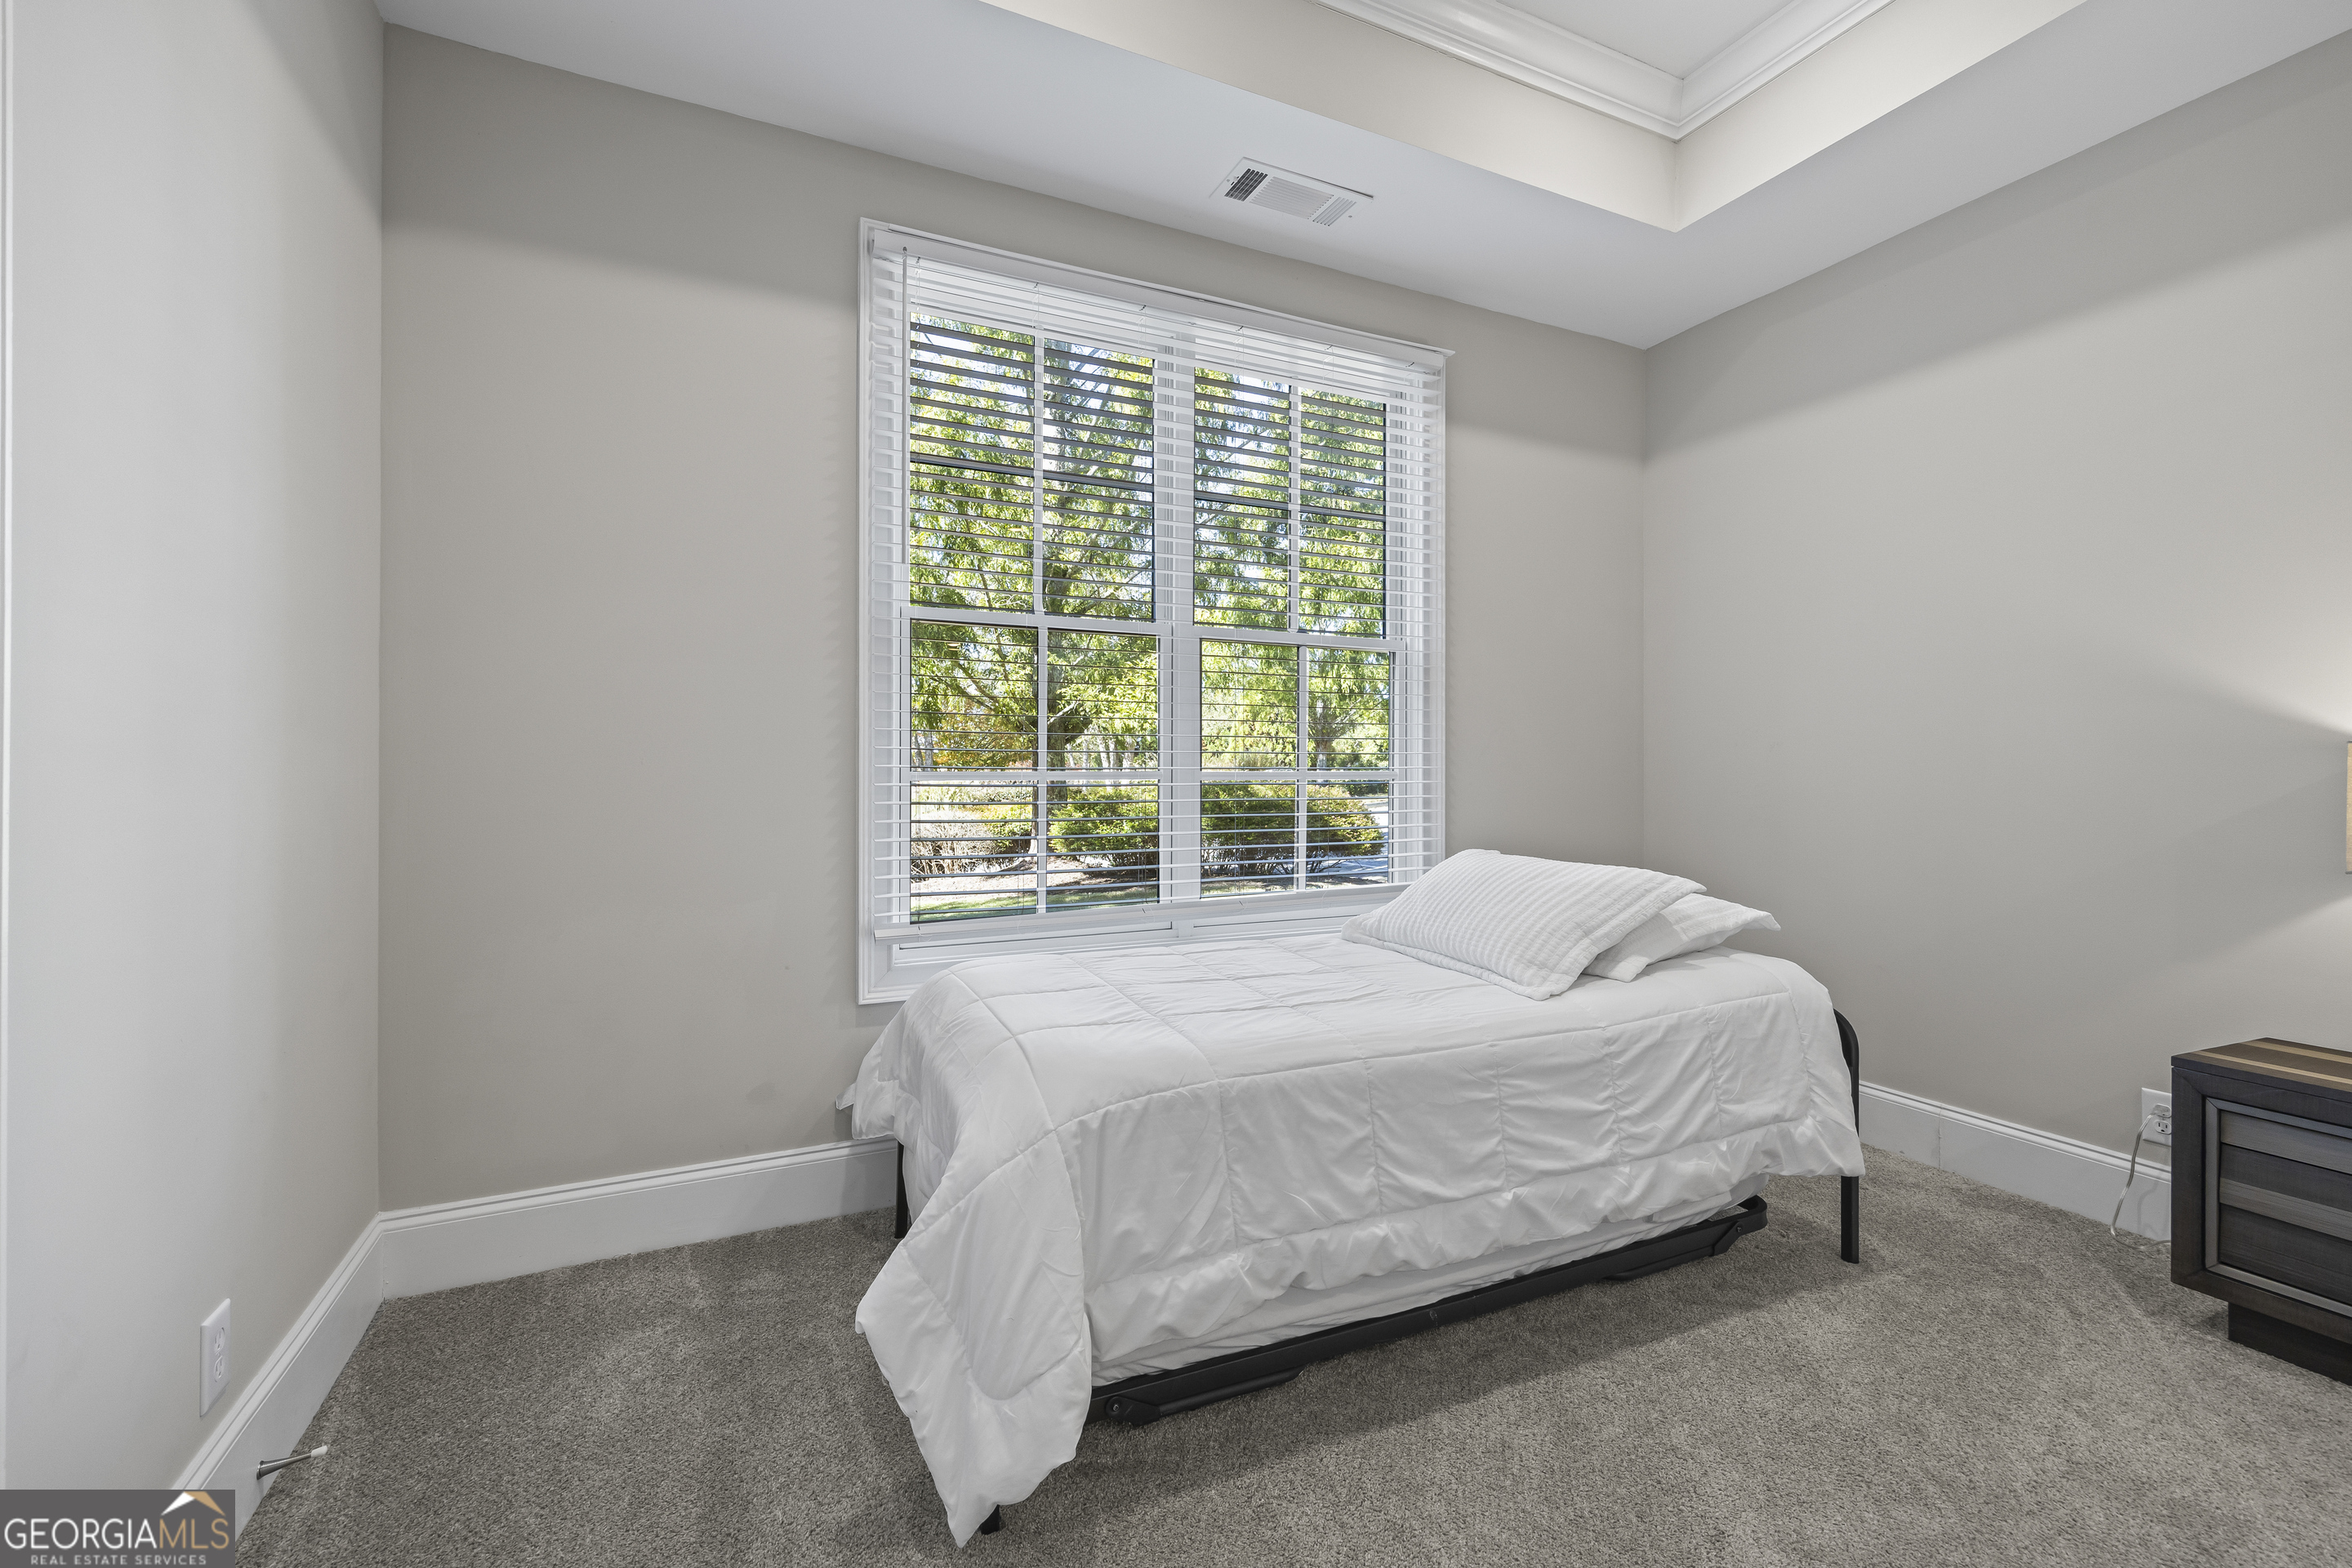
Bedroom with a white single bed beneath a large window with blinds overlooking leafy trees.
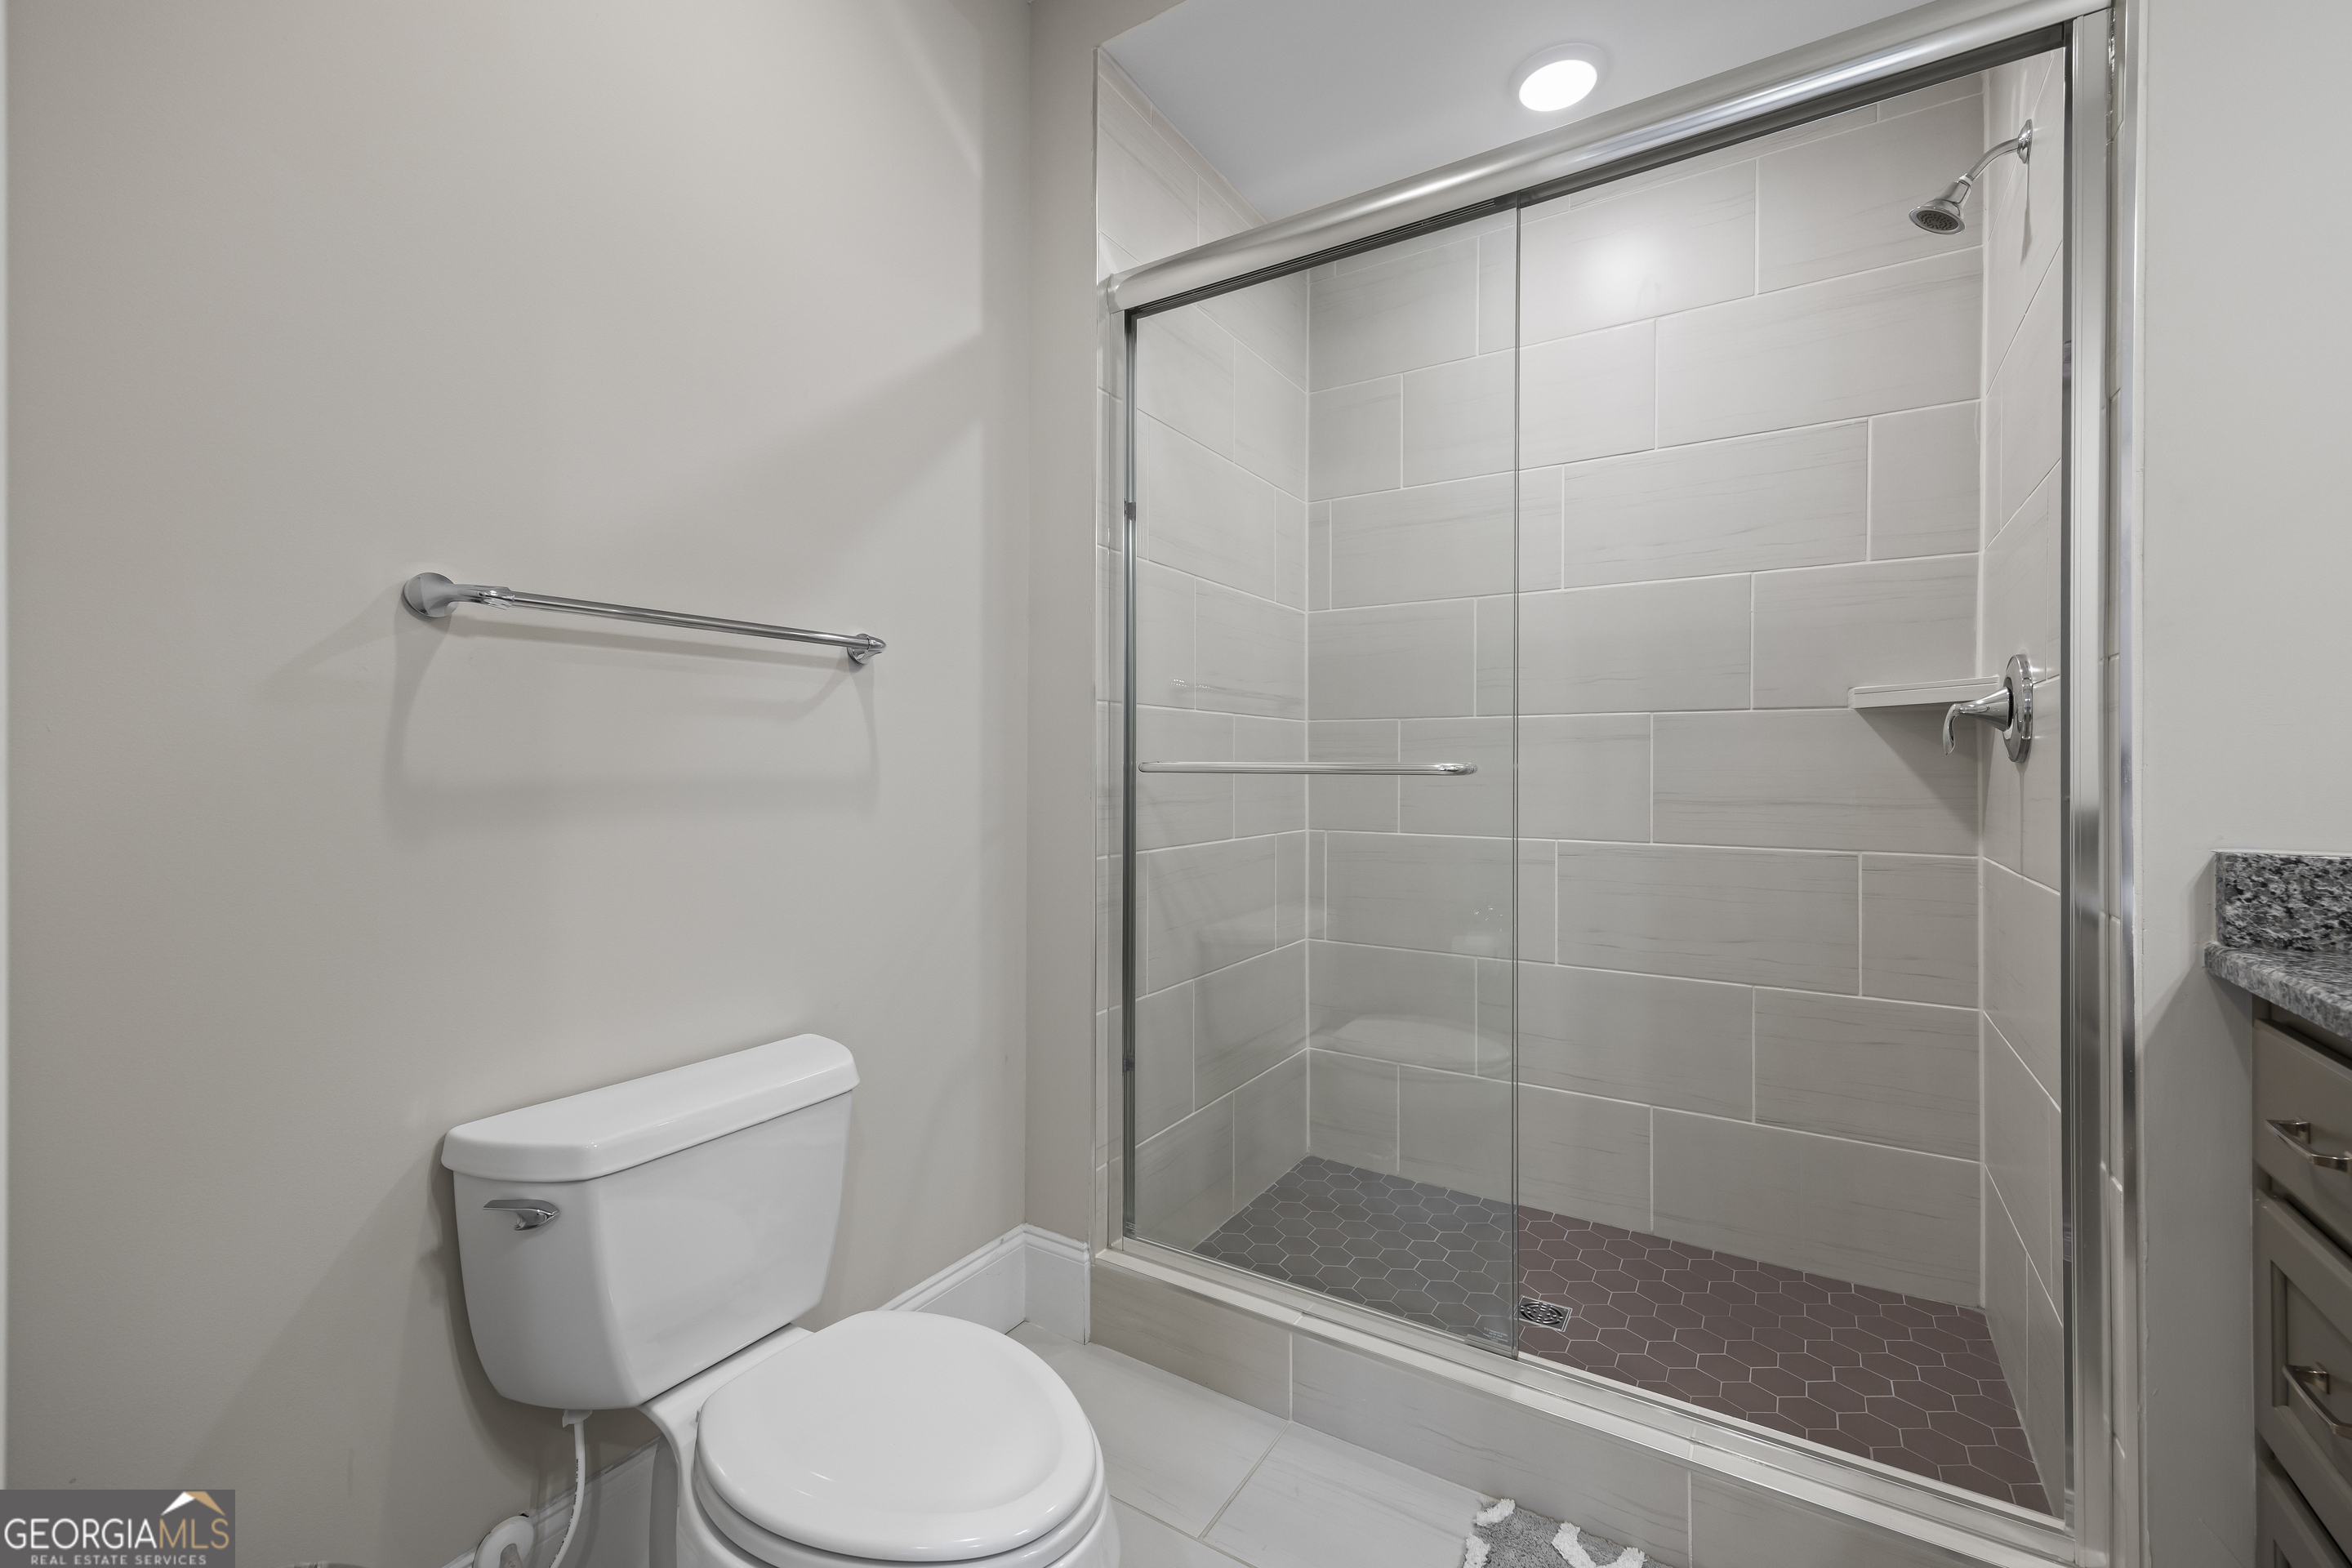
Bathroom with glass-enclosed tiled shower, hexagonal floor, and toilet.
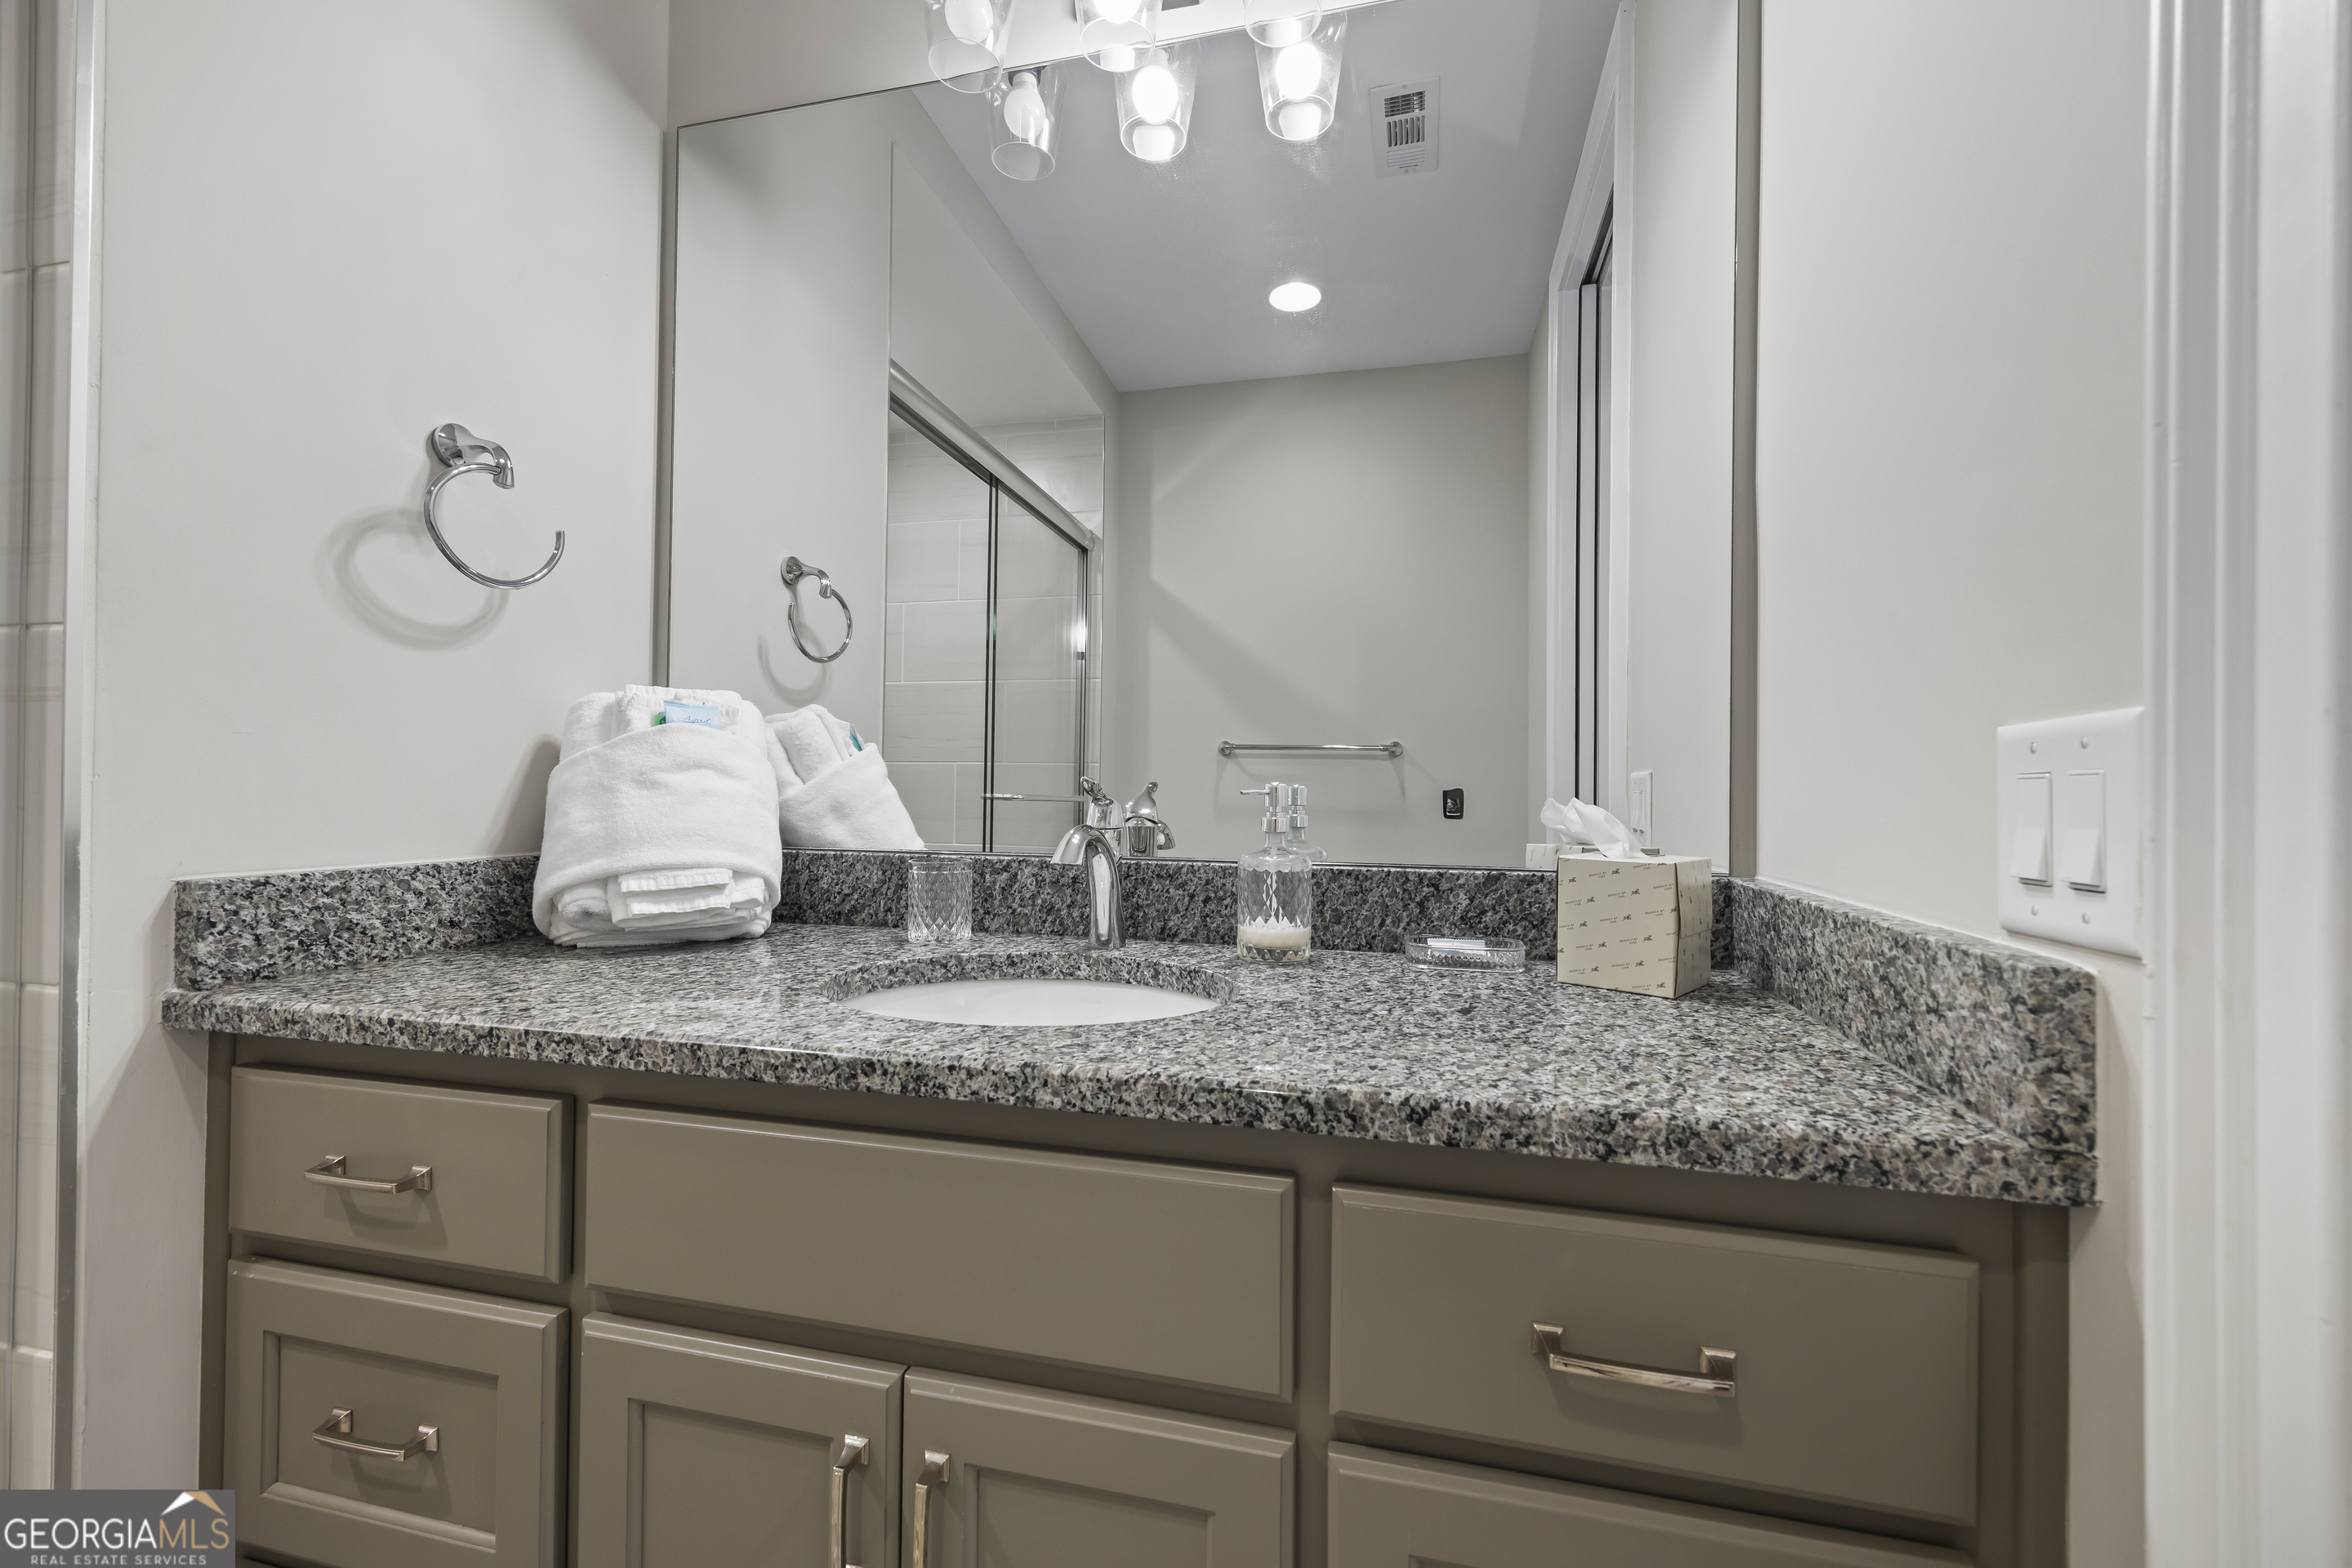
Bathroom vanity with speckled granite counter, taupe cabinets, and folded white towels.
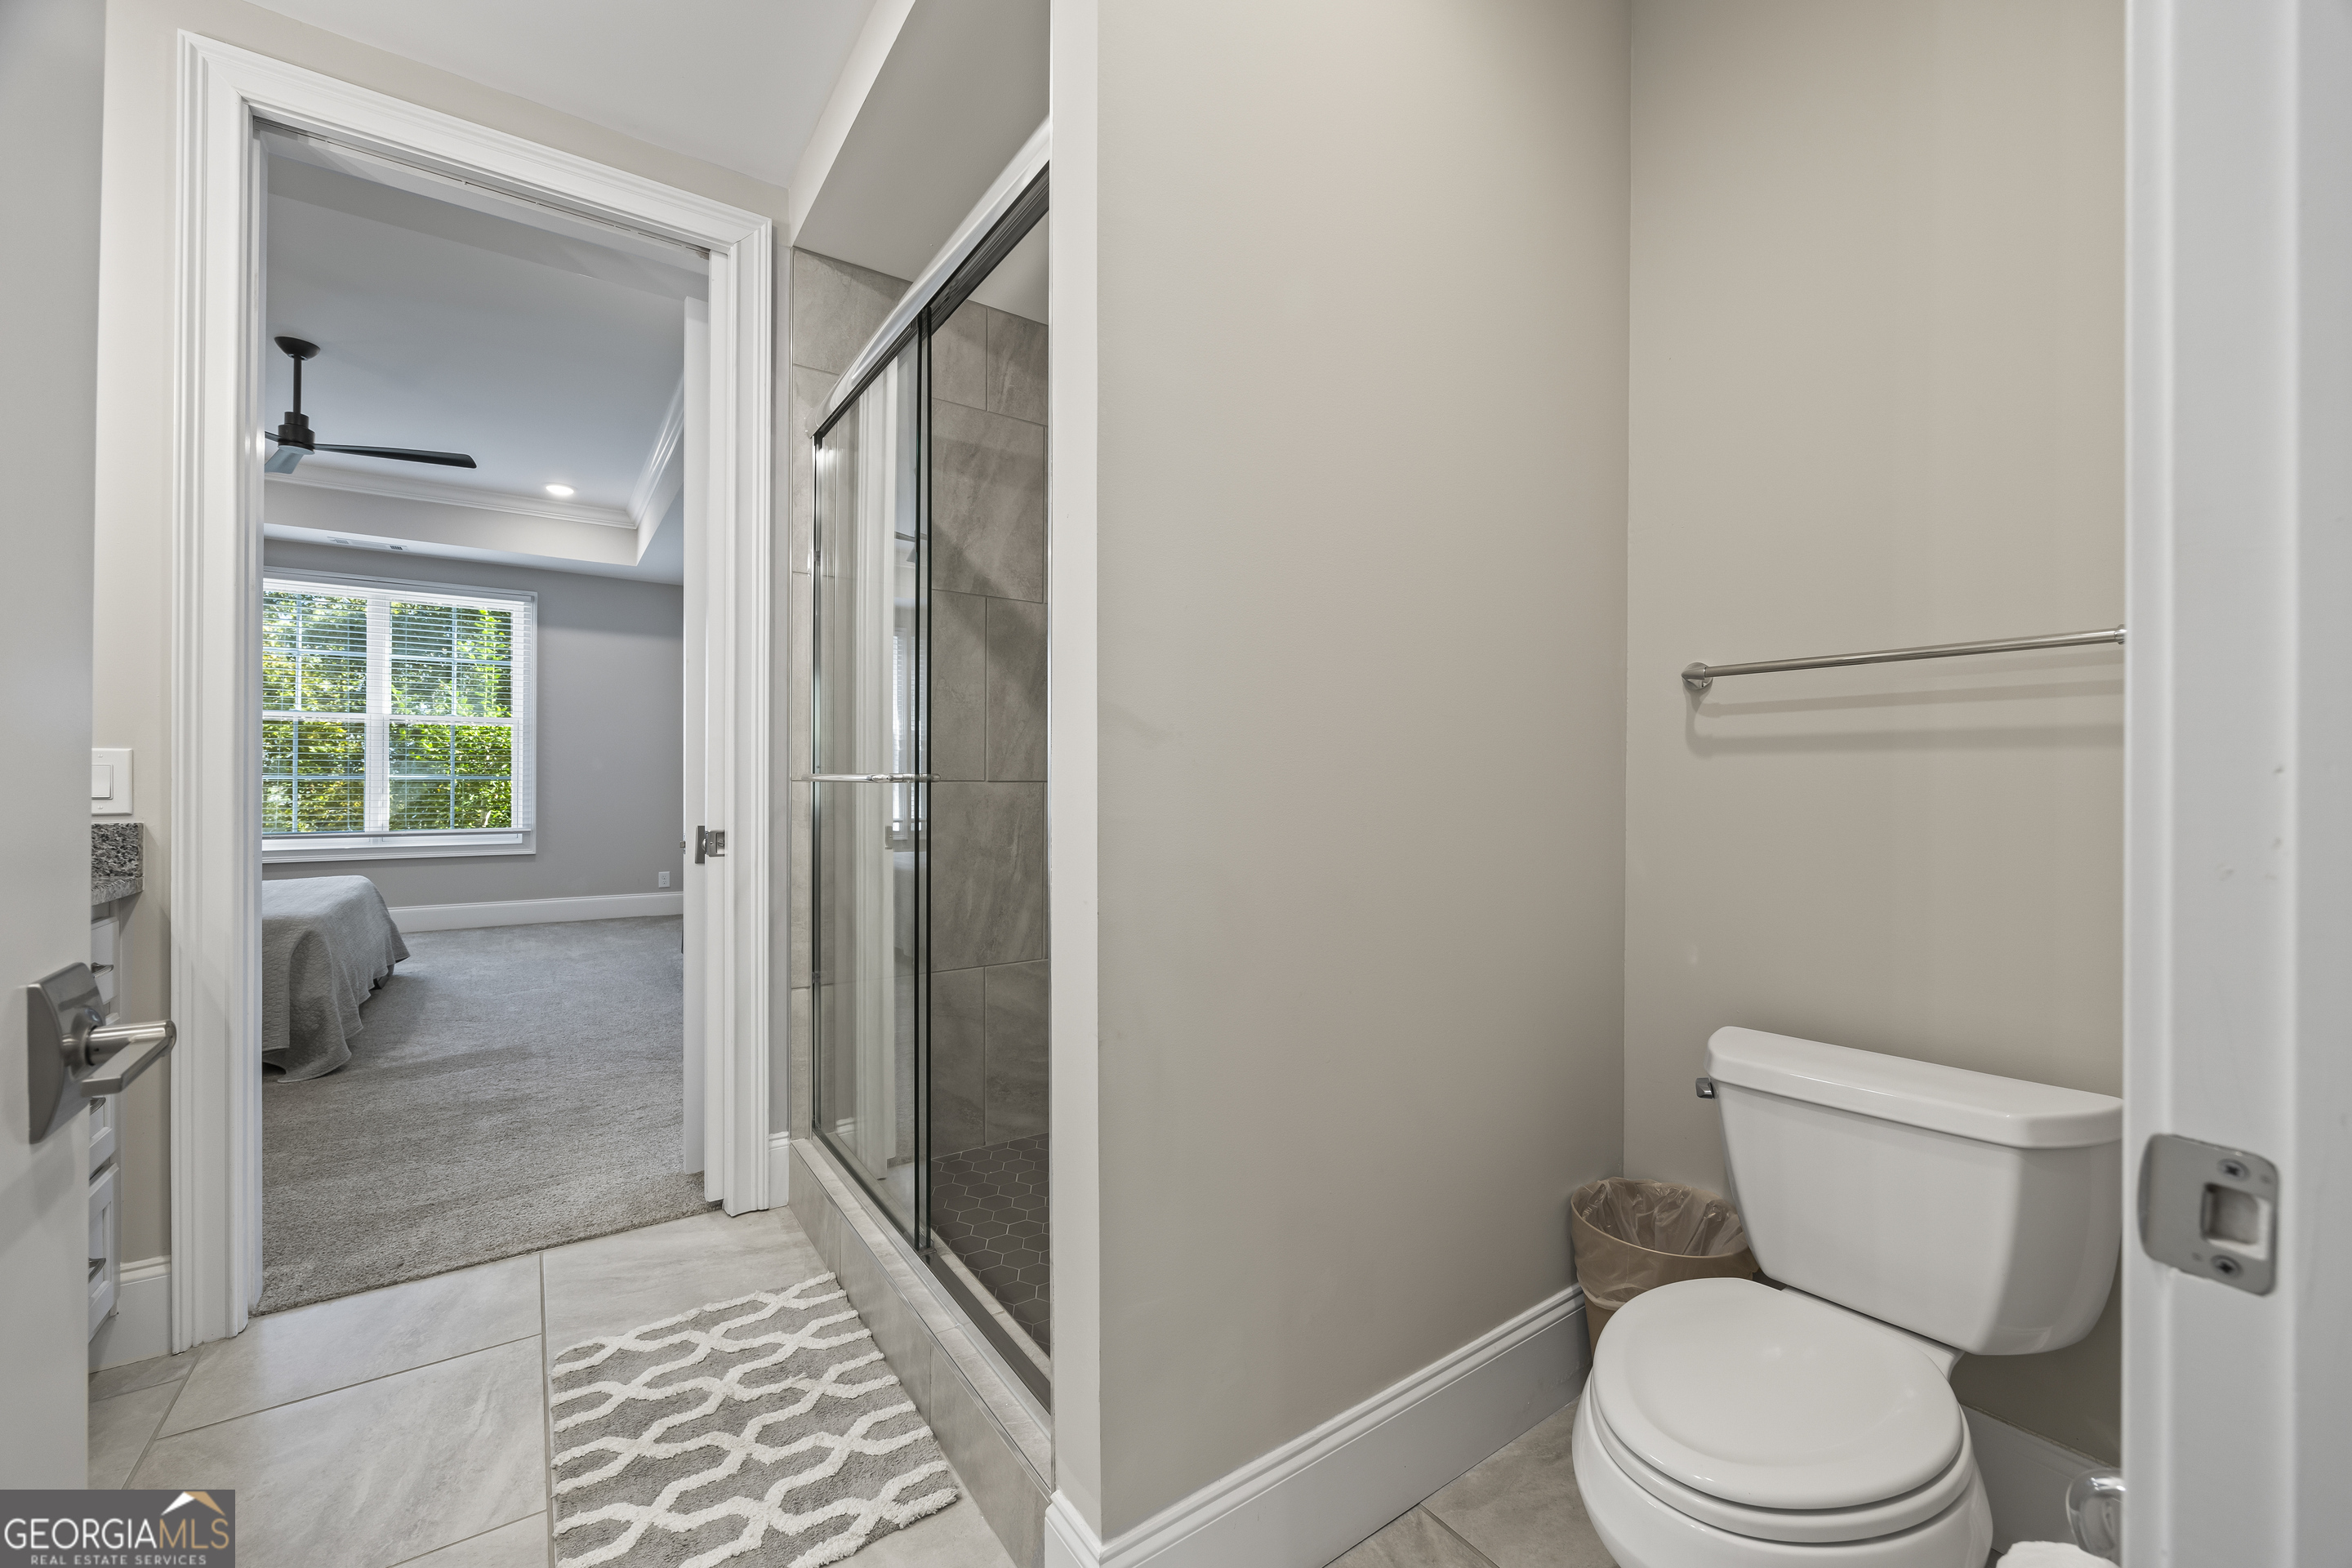
Bathroom with glass shower and tile floor, looking through the doorway into a carpeted bedroom.
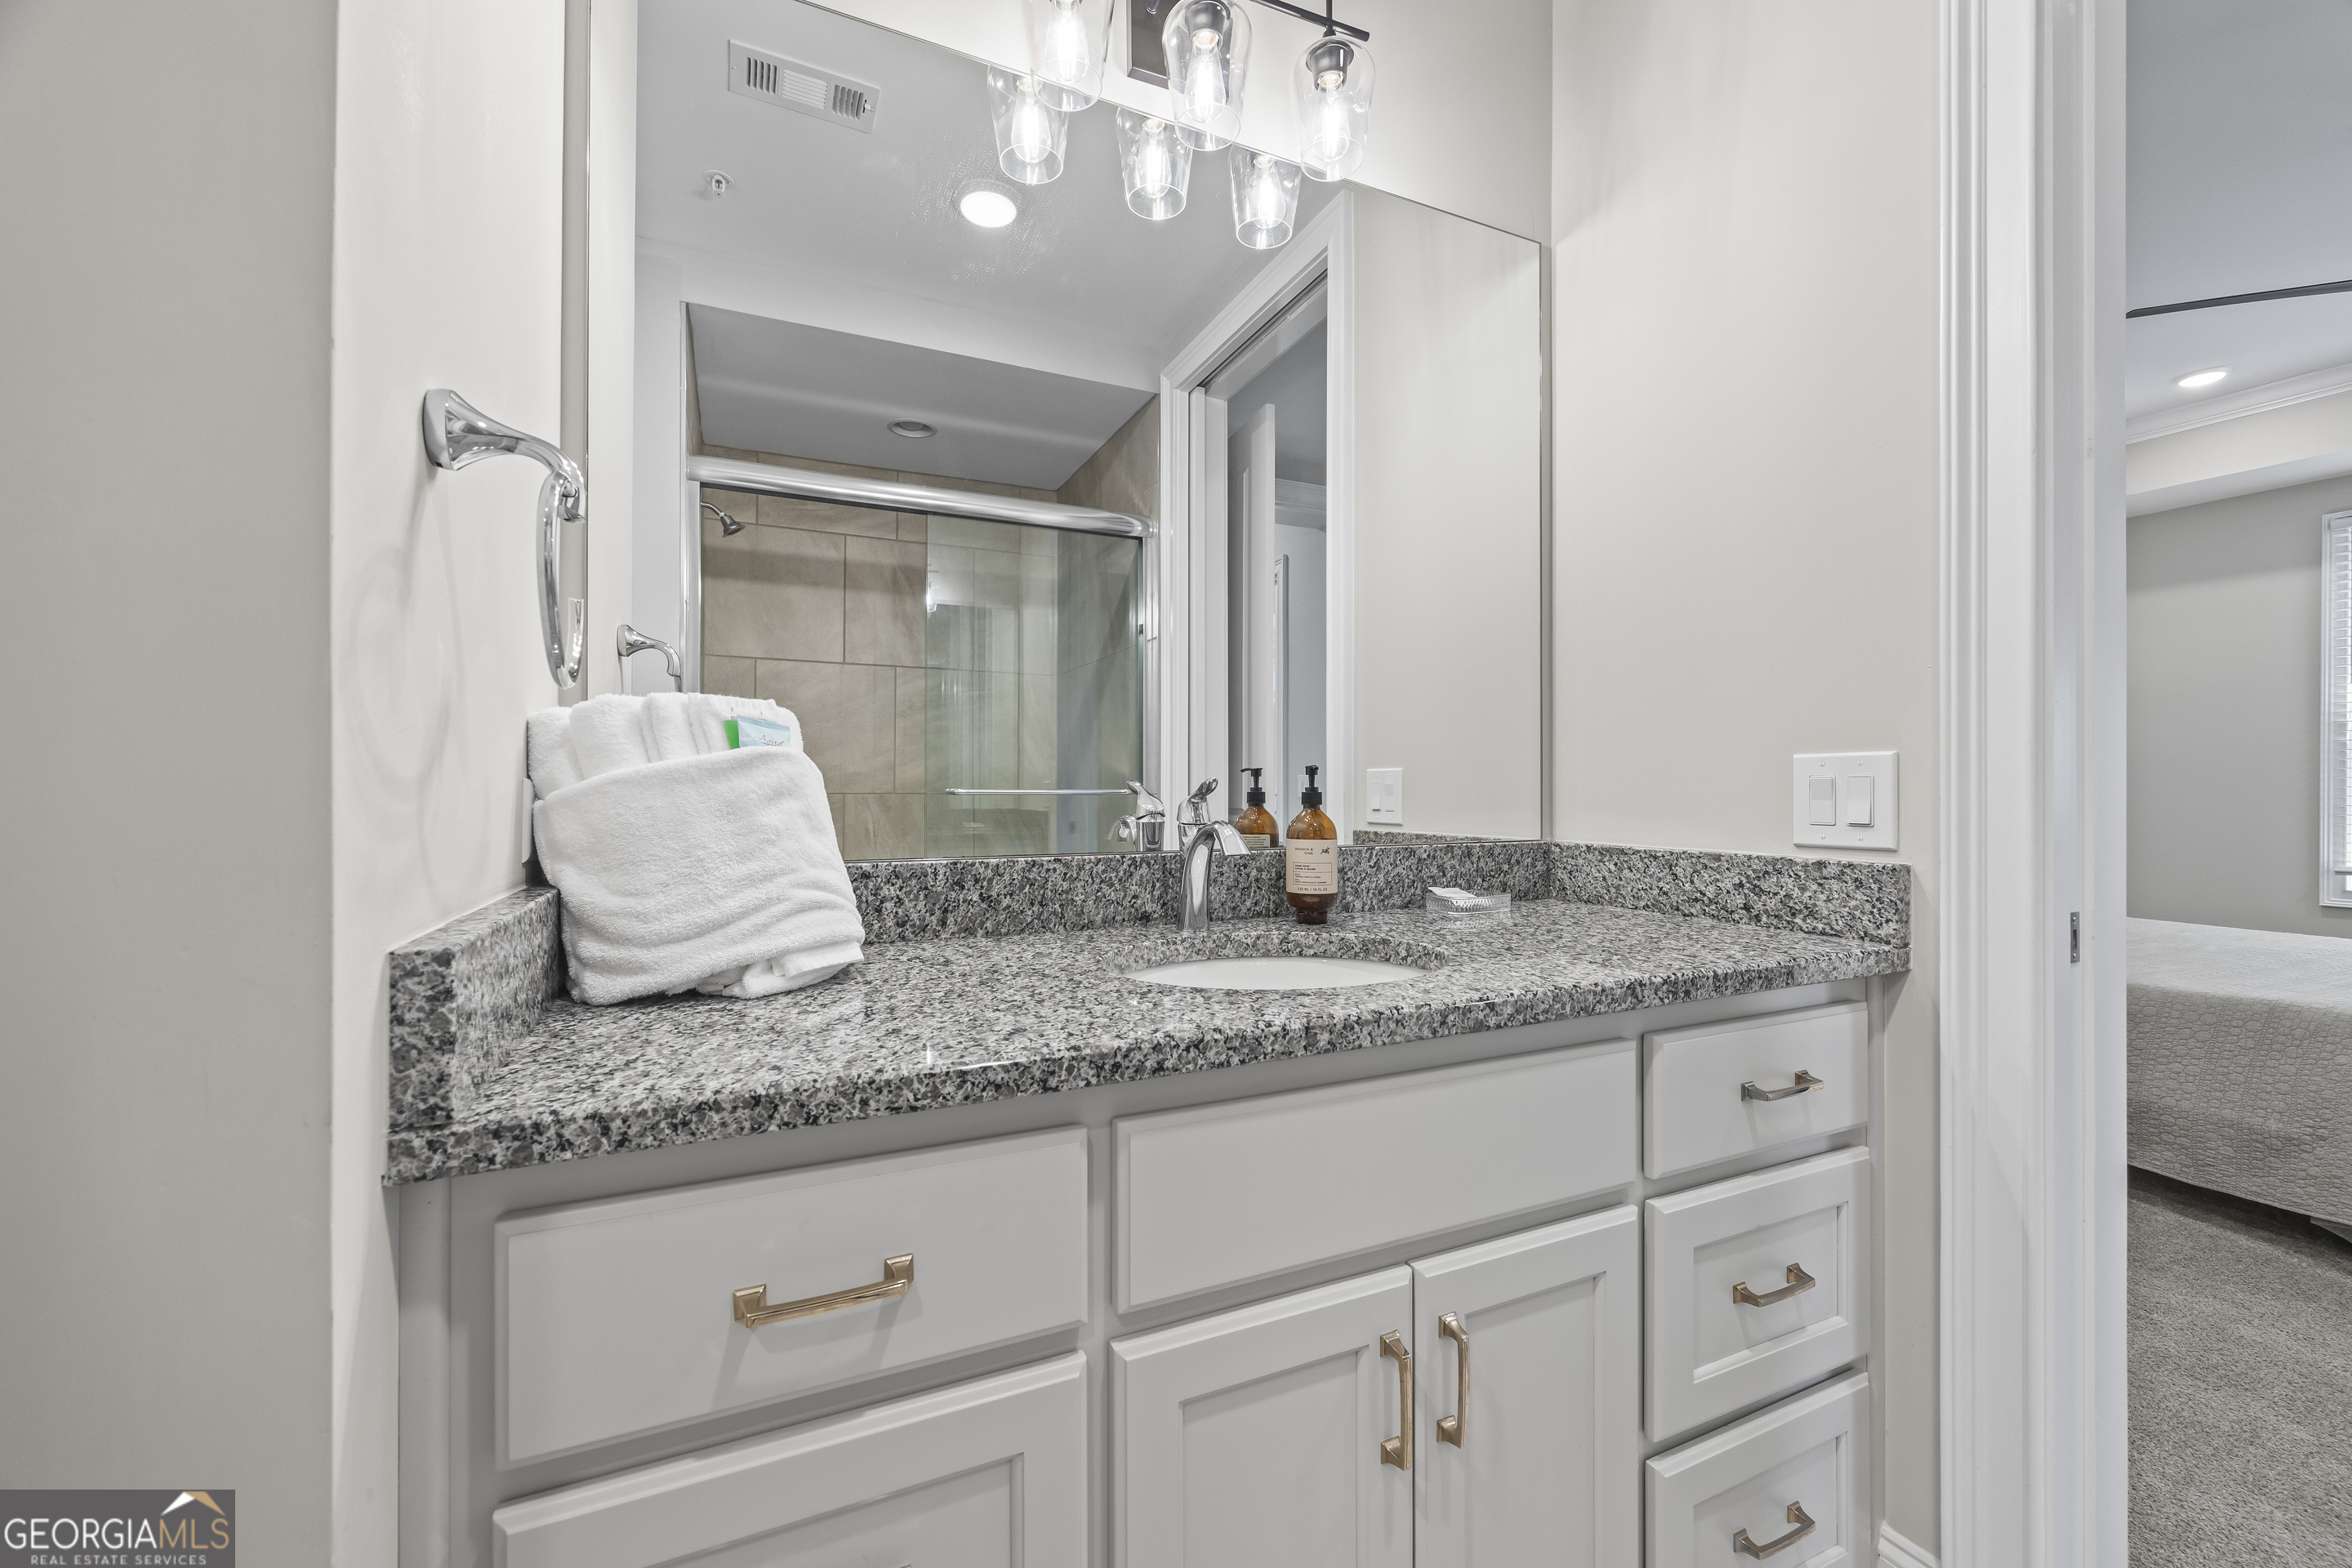
Bathroom vanity with granite countertop, white cabinetry, folded towels, and a glass-enclosed shower.
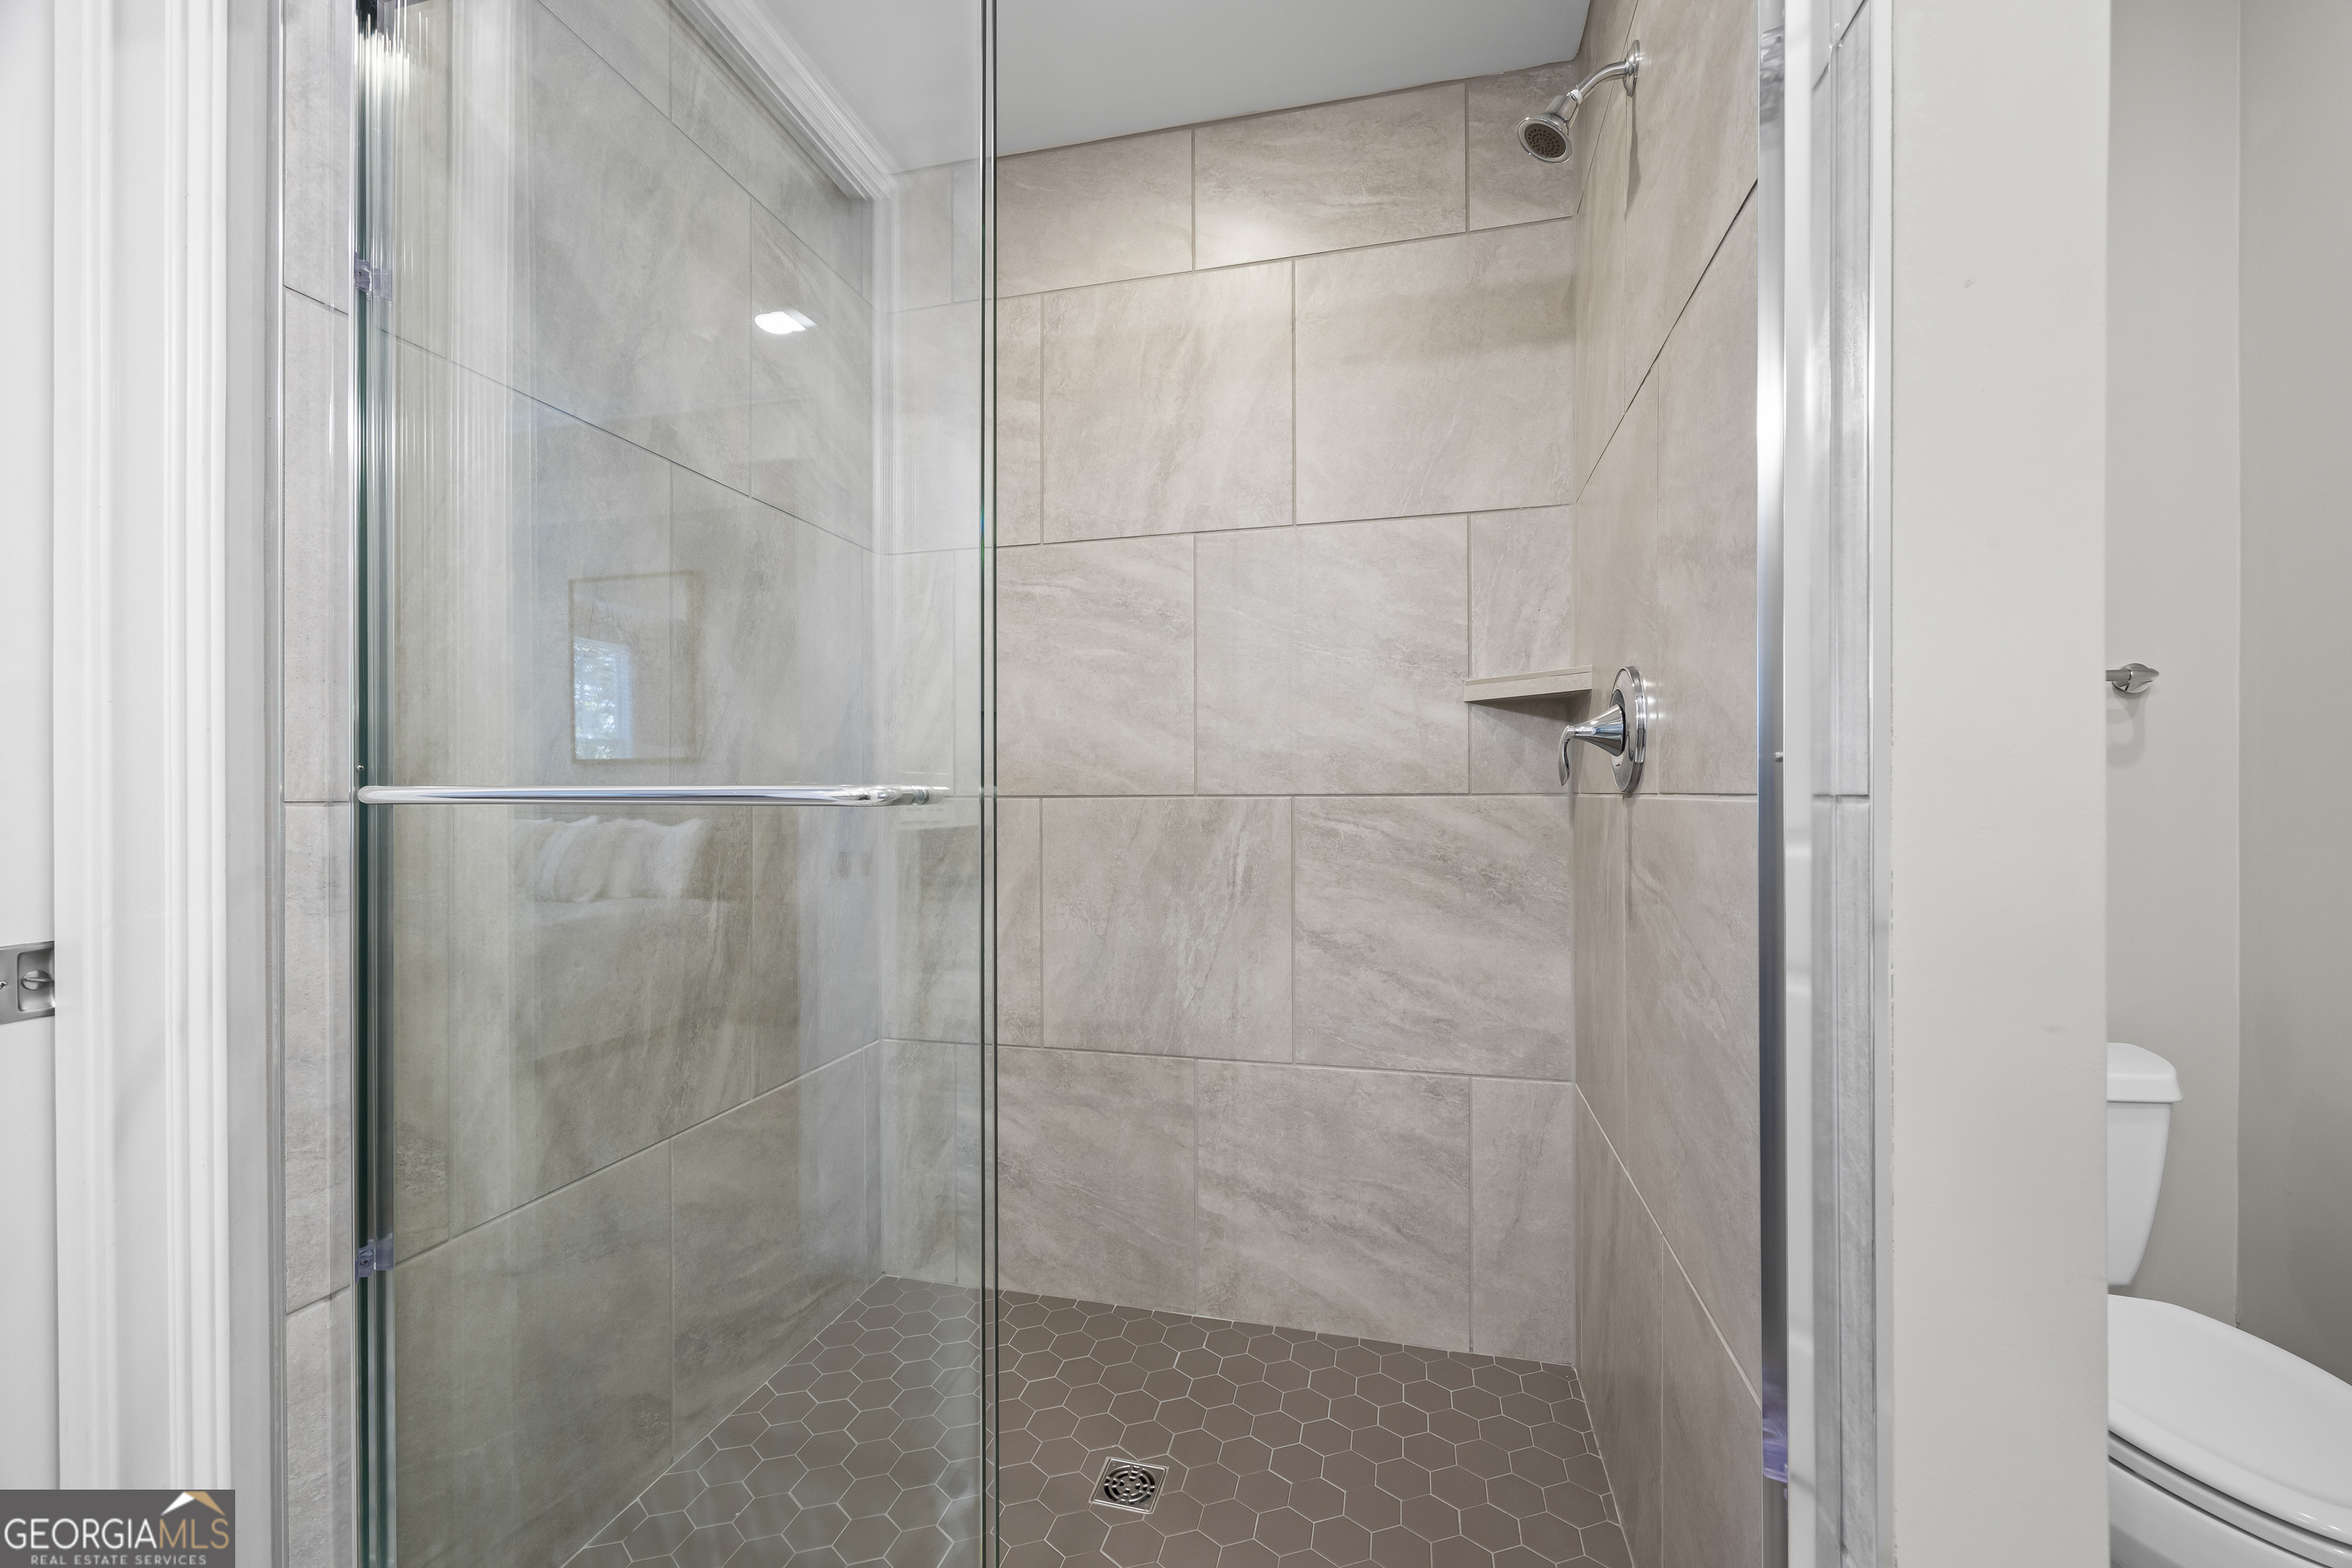
Bathroom walk-in shower with clear glass enclosure, beige tile walls, and hexagonal floor tiles.
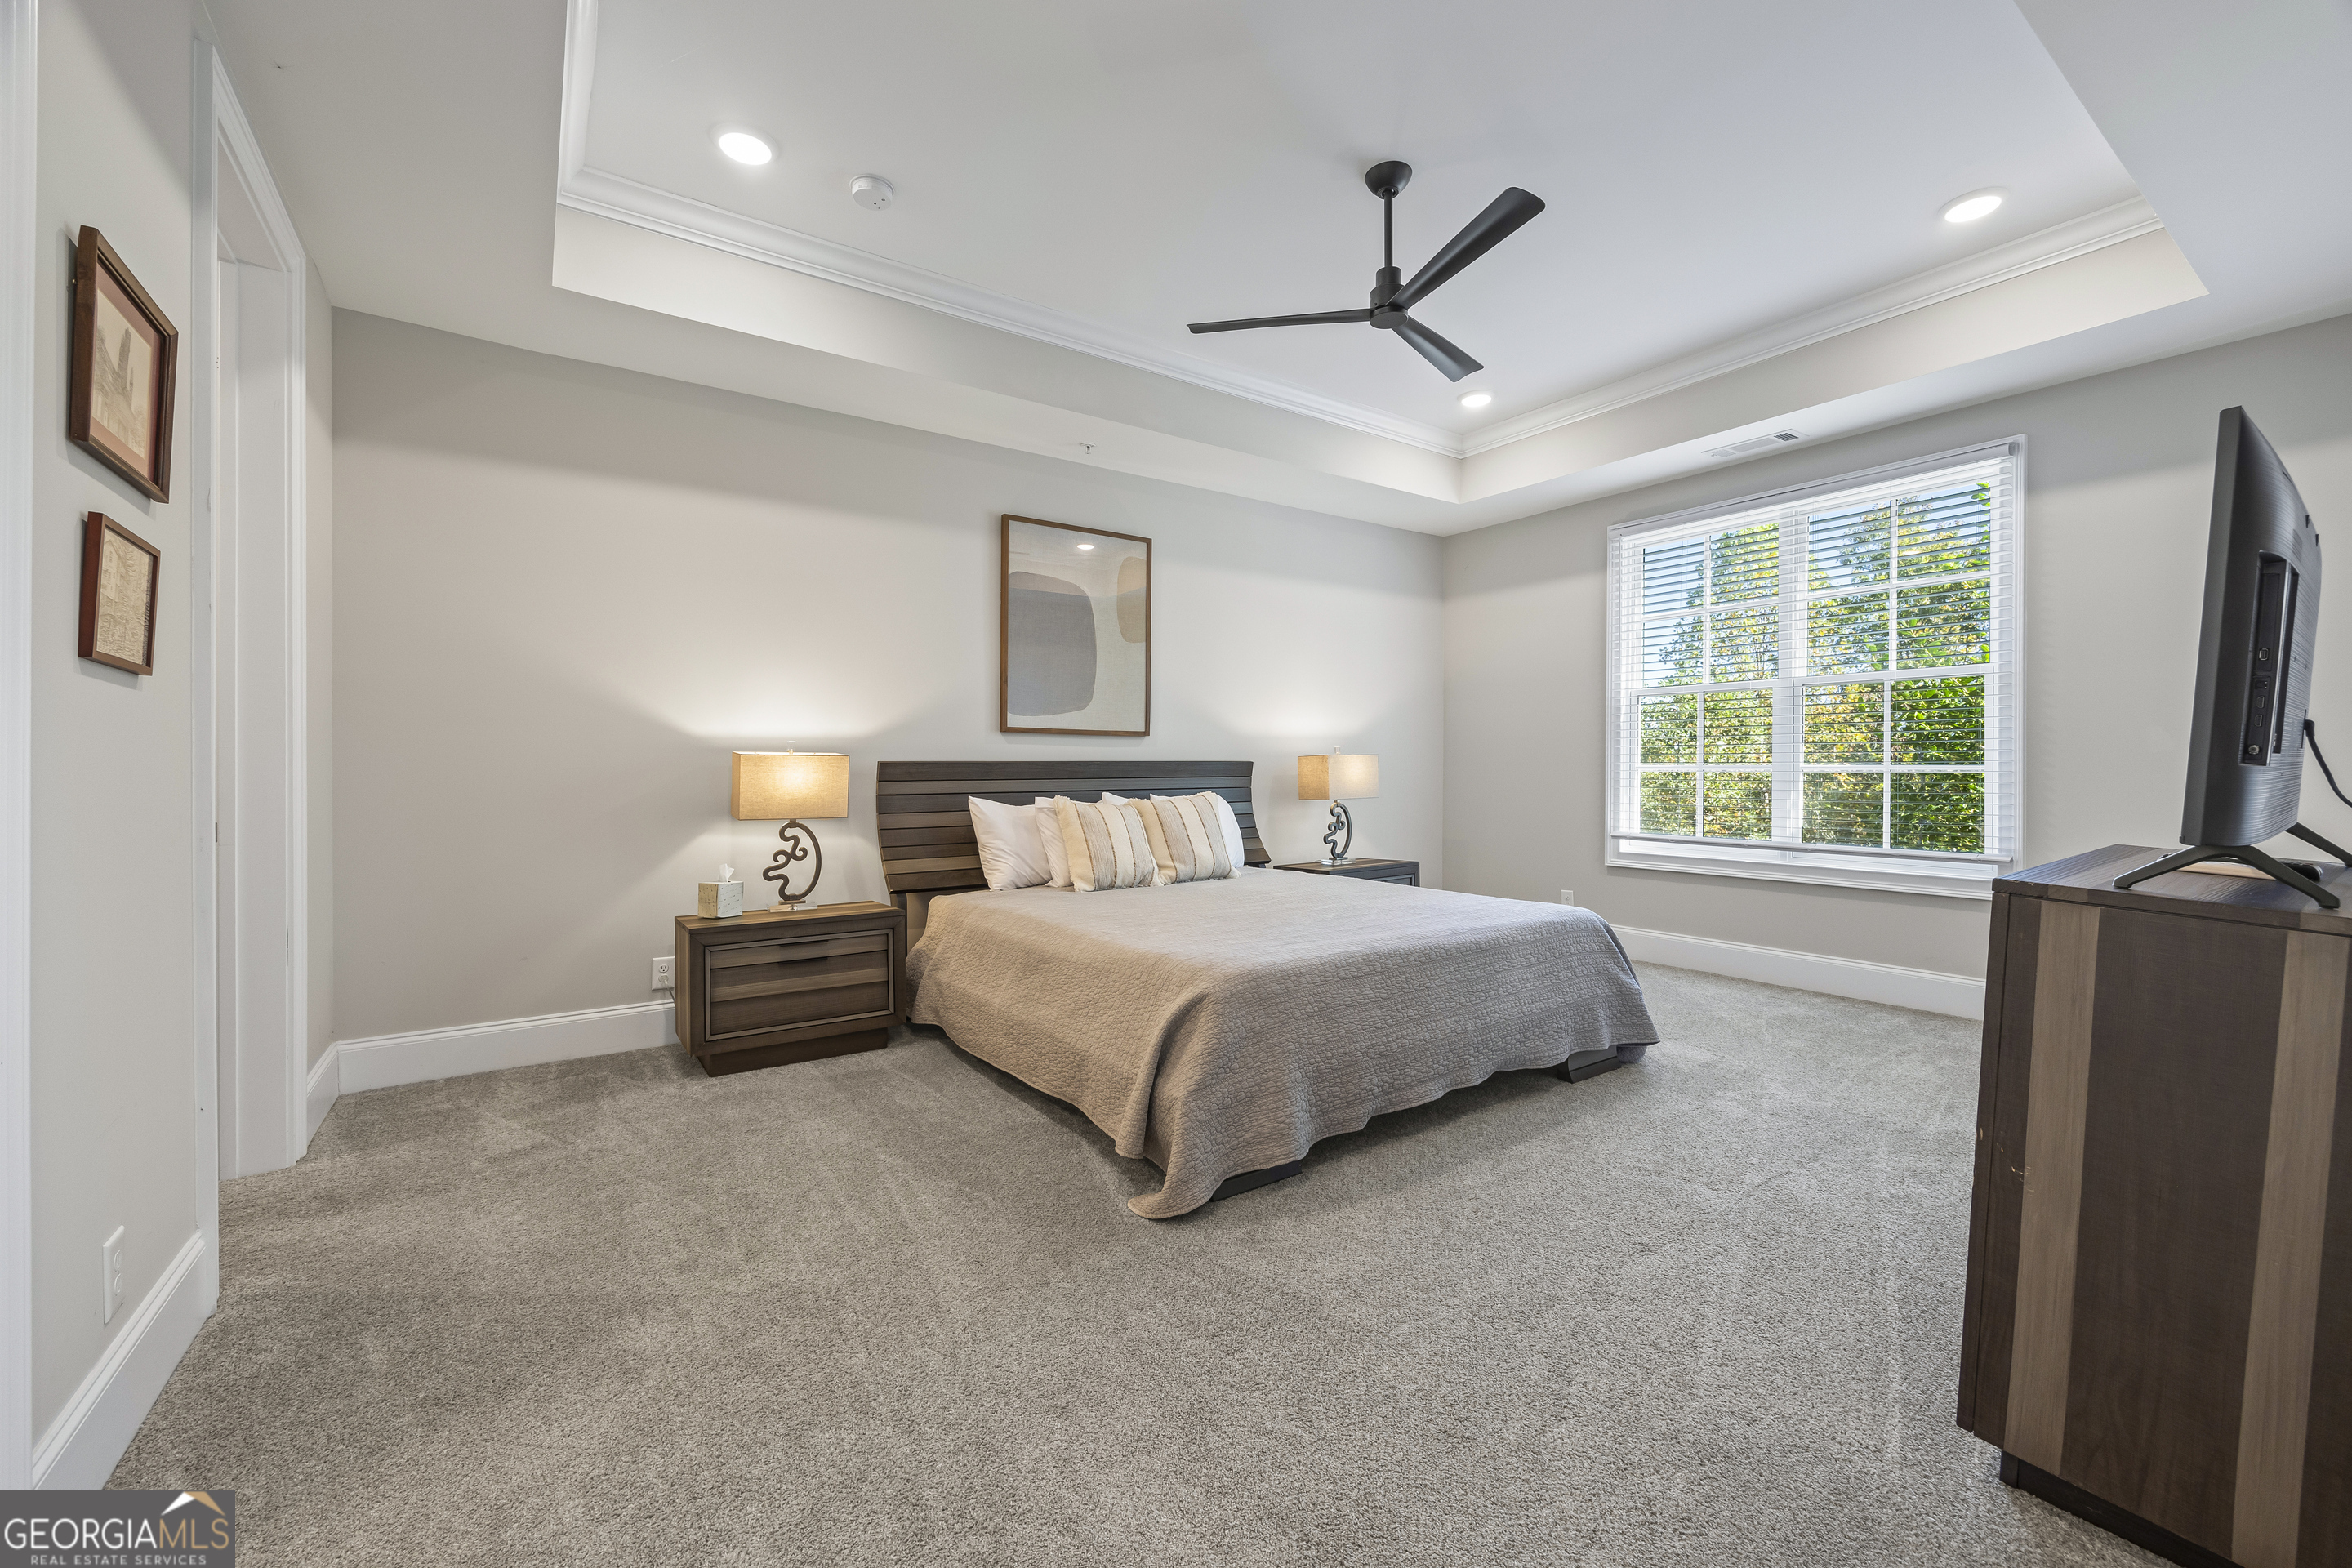
Furnished bedroom with a large bed, tray ceiling, ceiling fan, and wide window overlooking greenery.
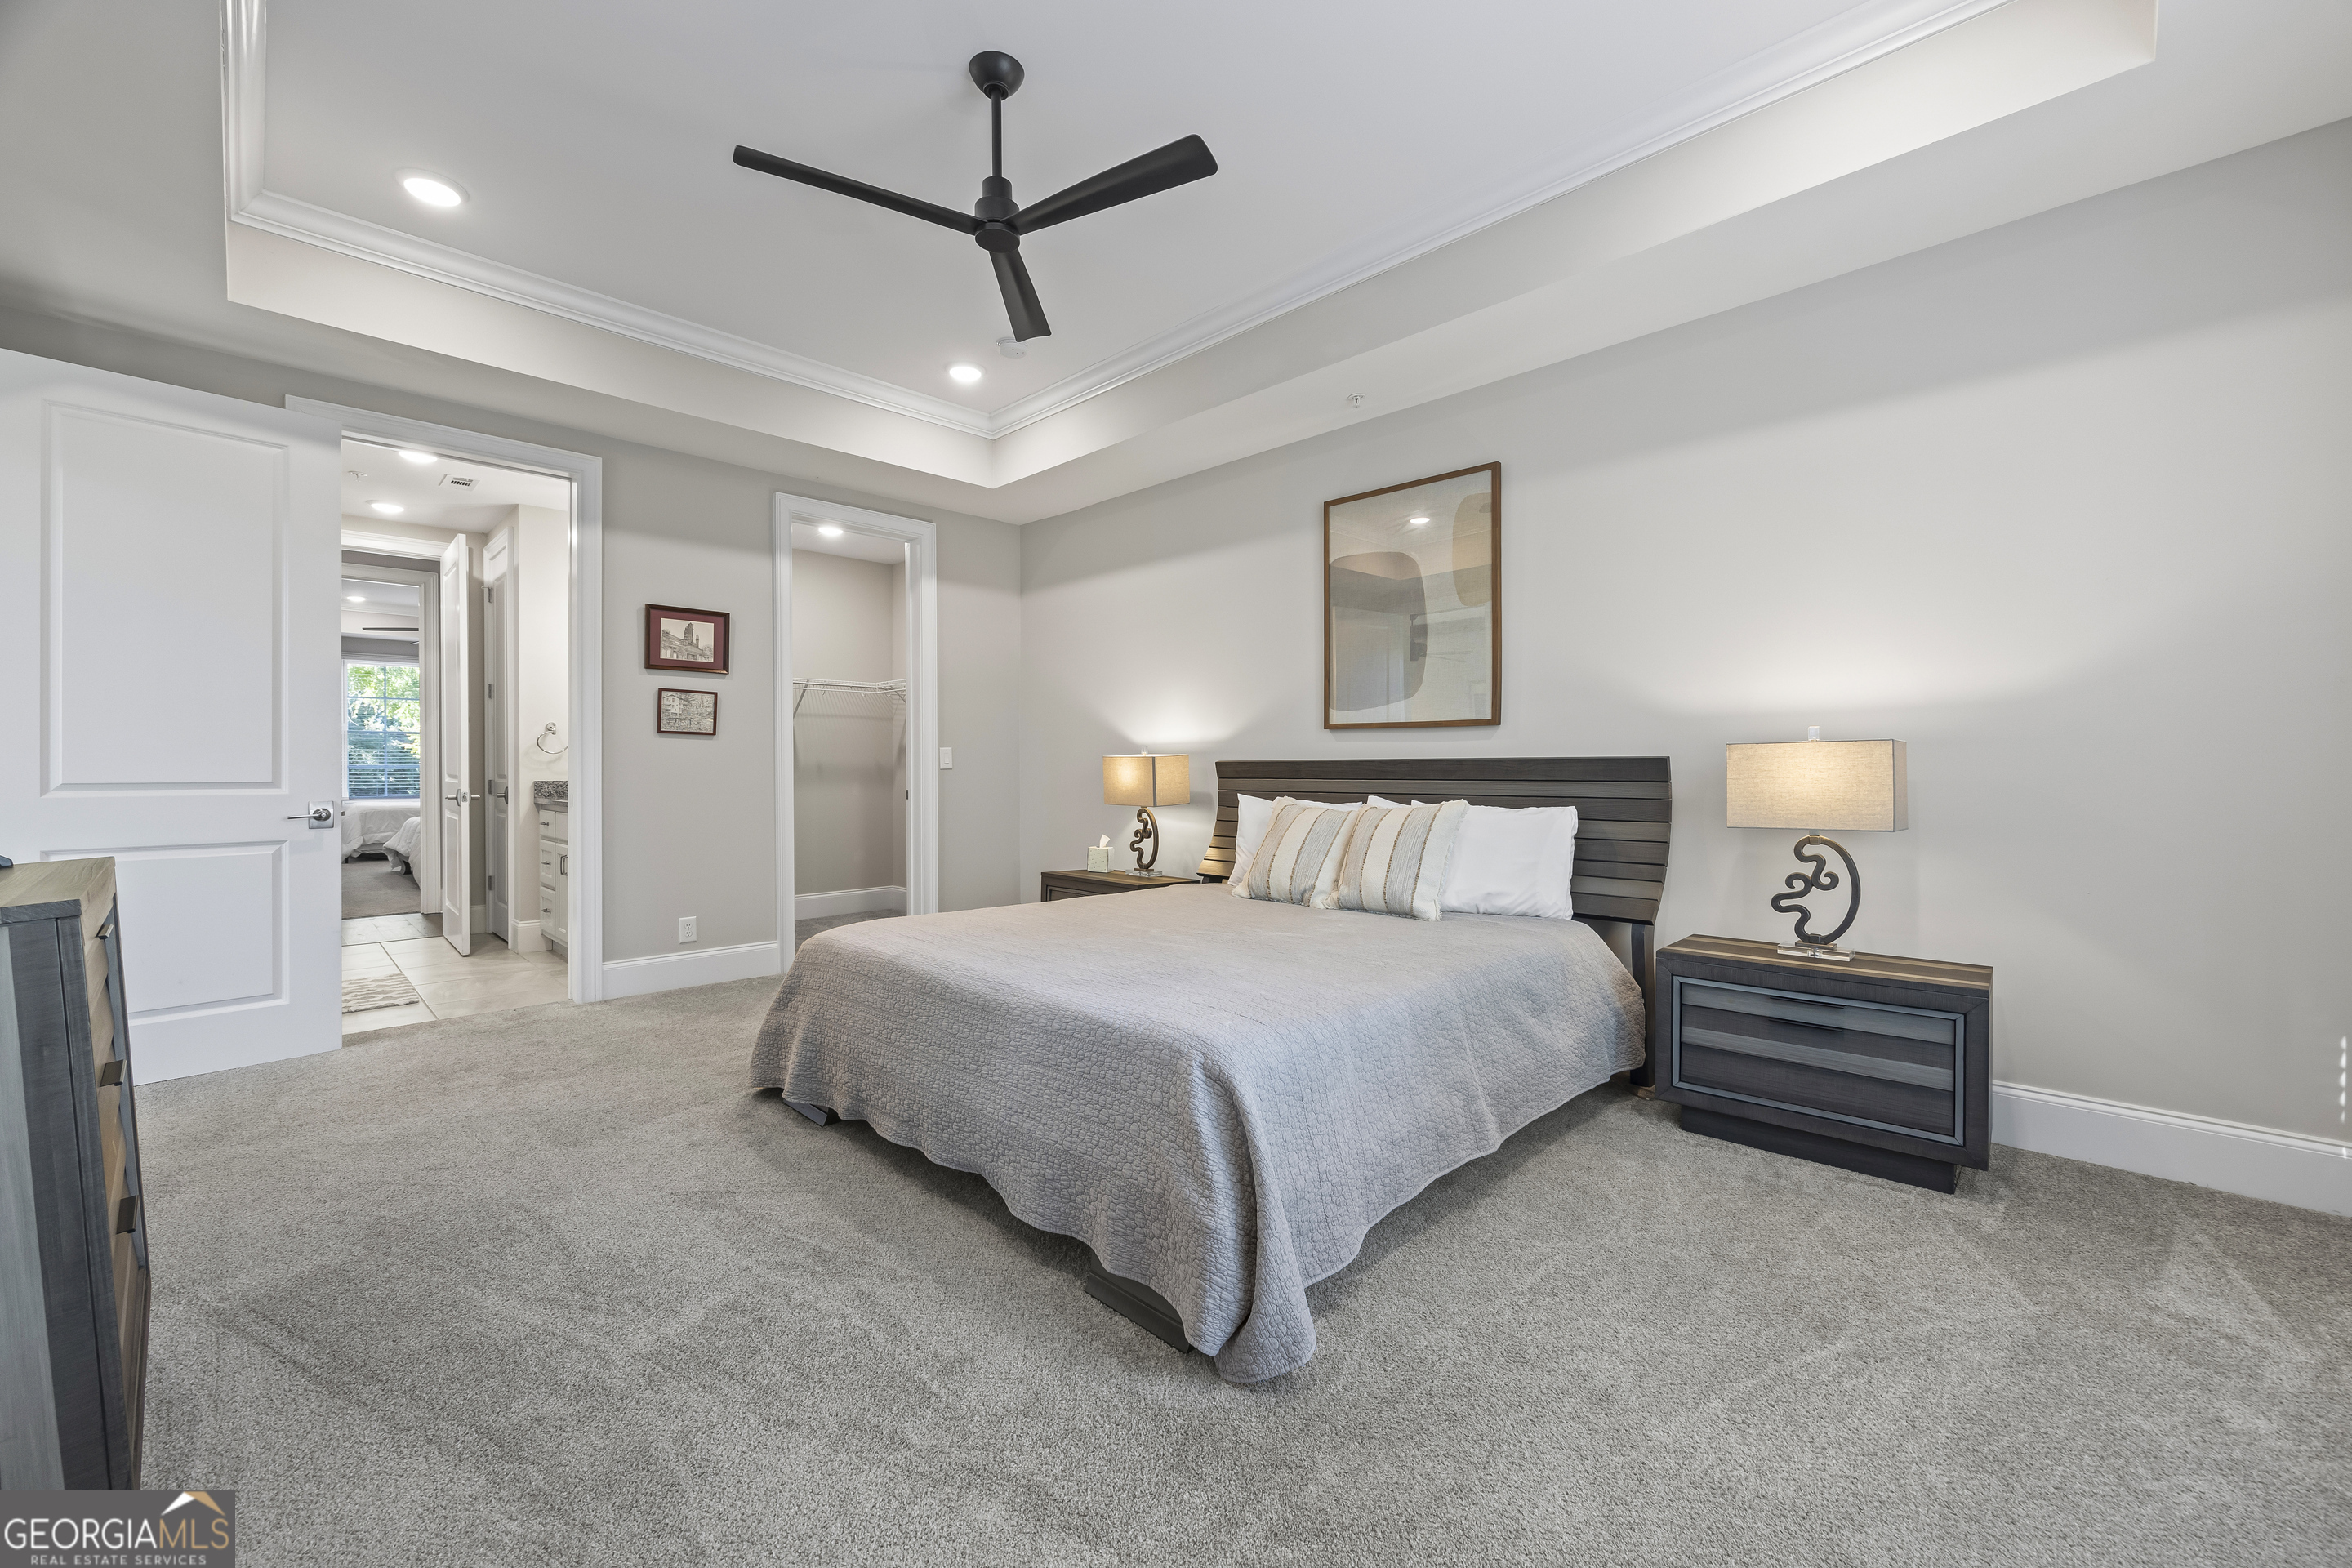
Primary bedroom with a large bed, matching nightstands, gray carpet, and a tray ceiling with a black fan.
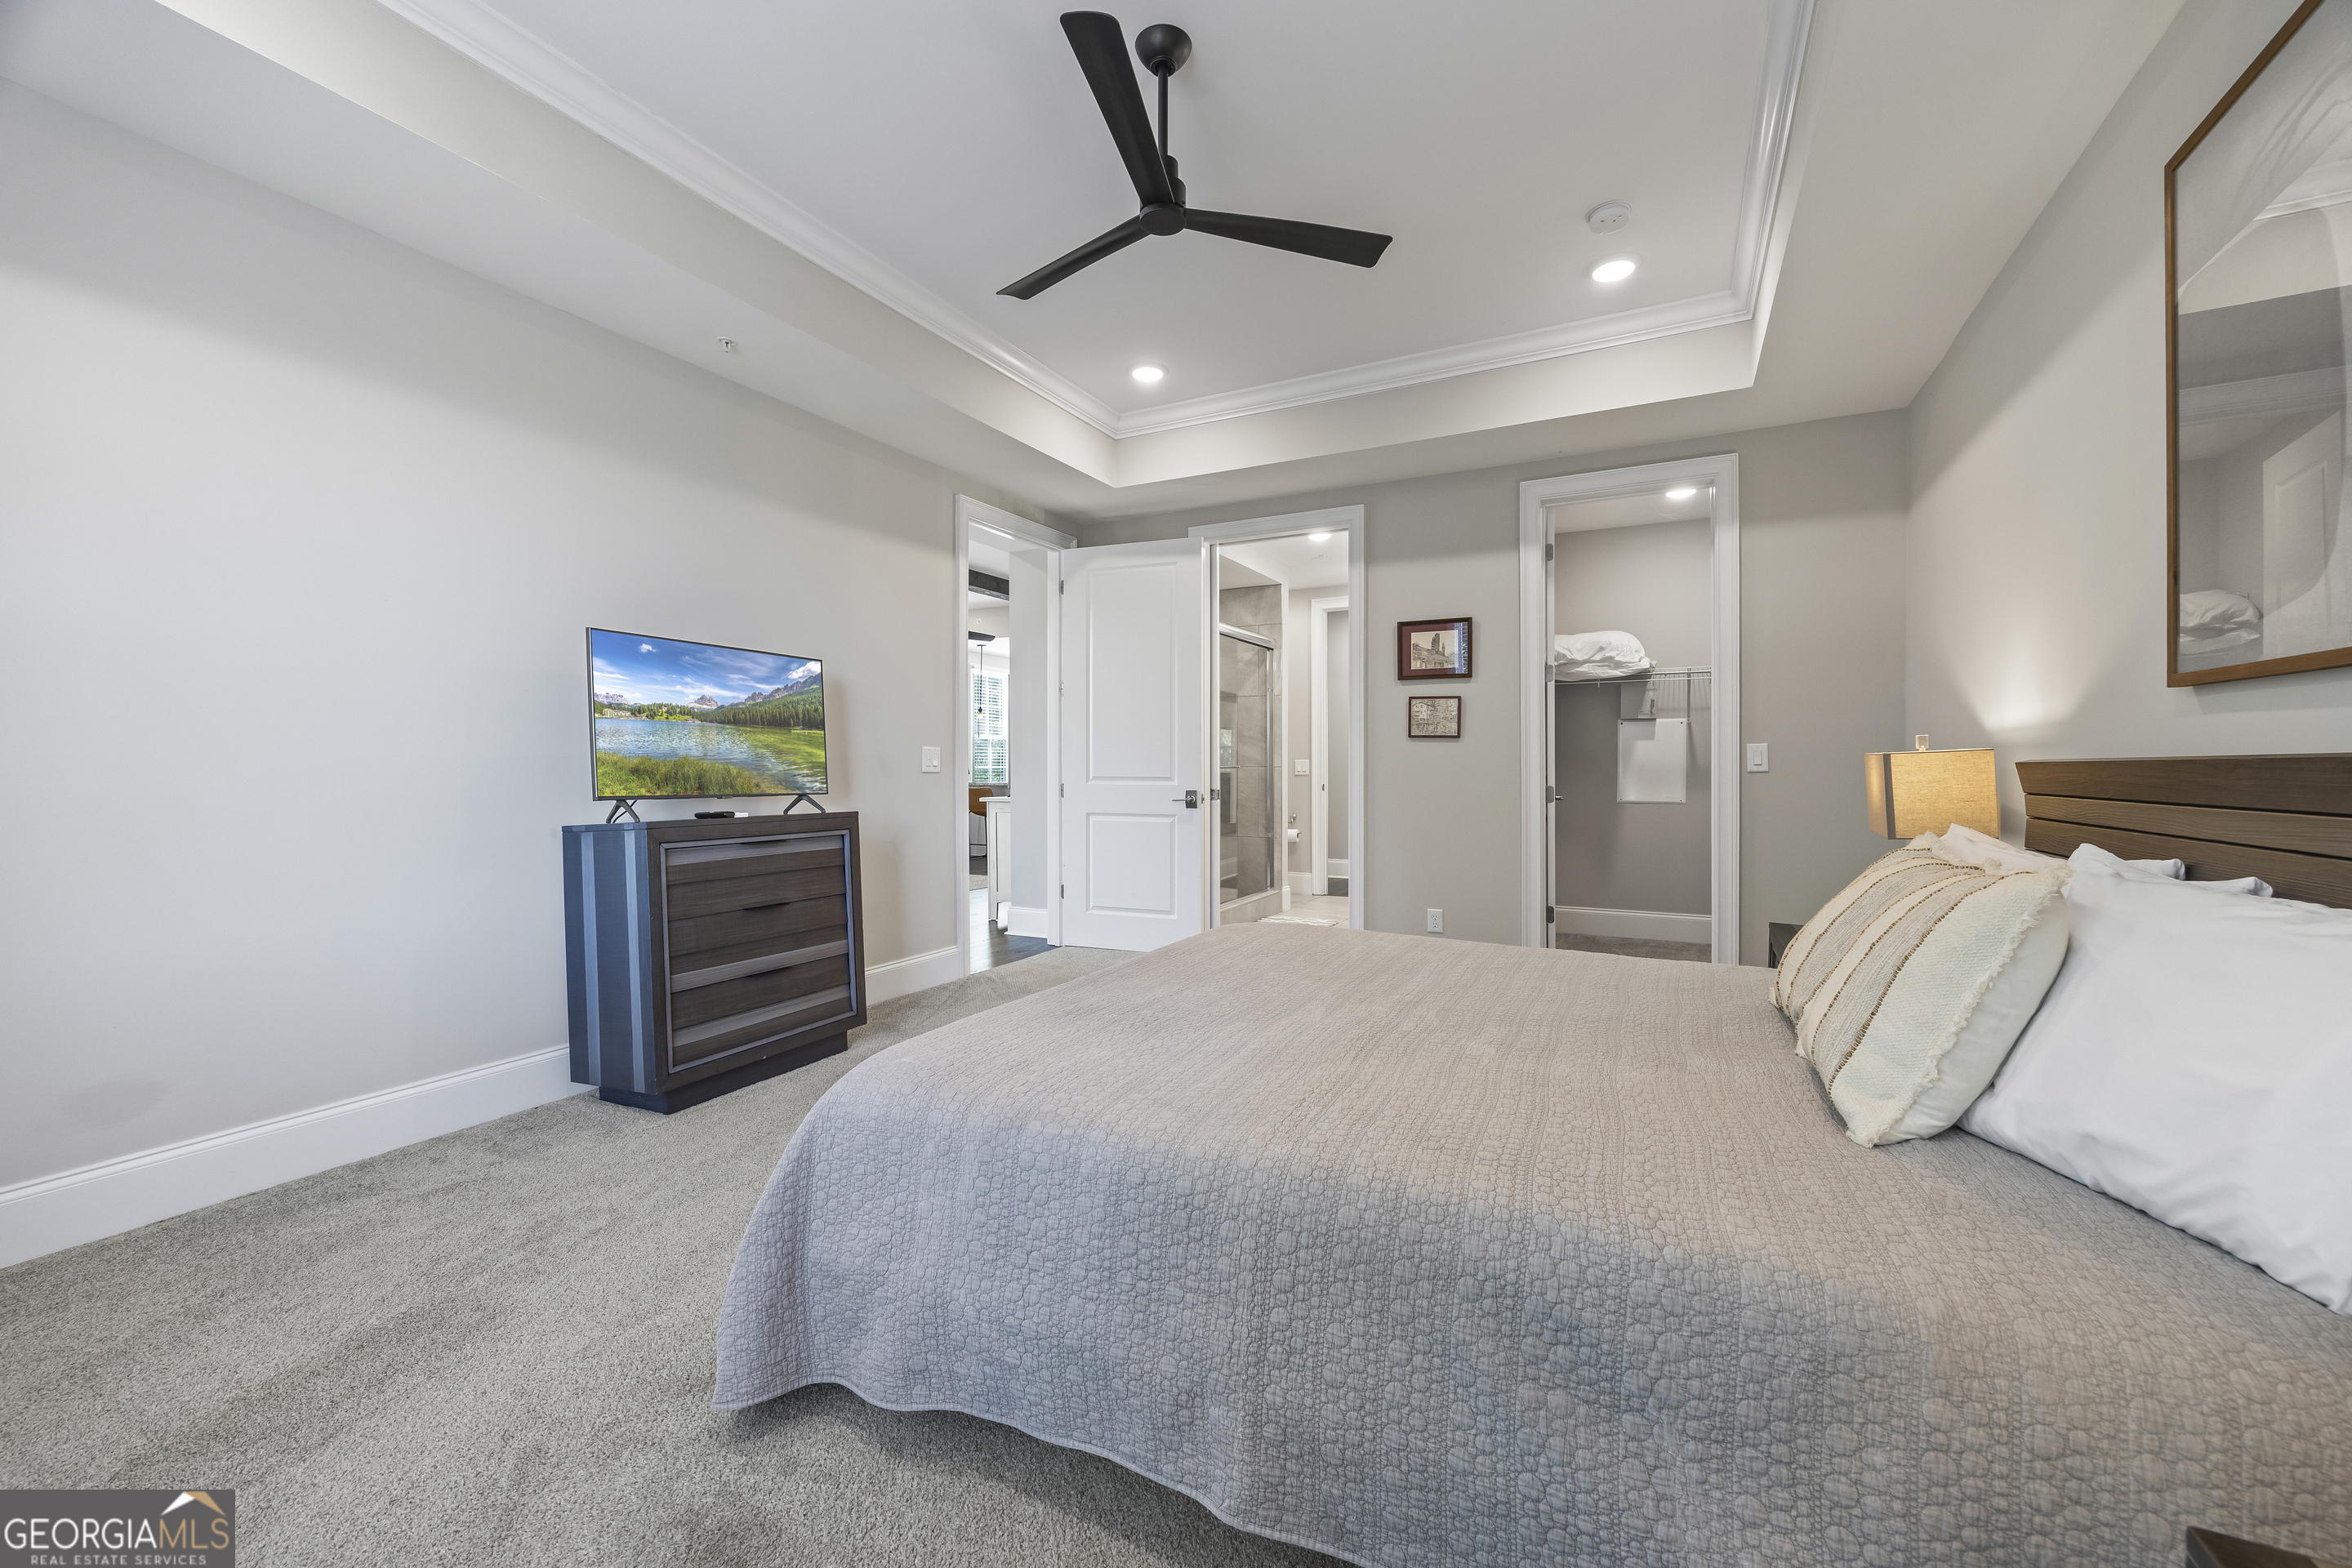
Furnished bedroom with a large bed, tray ceiling, and ceiling fan.
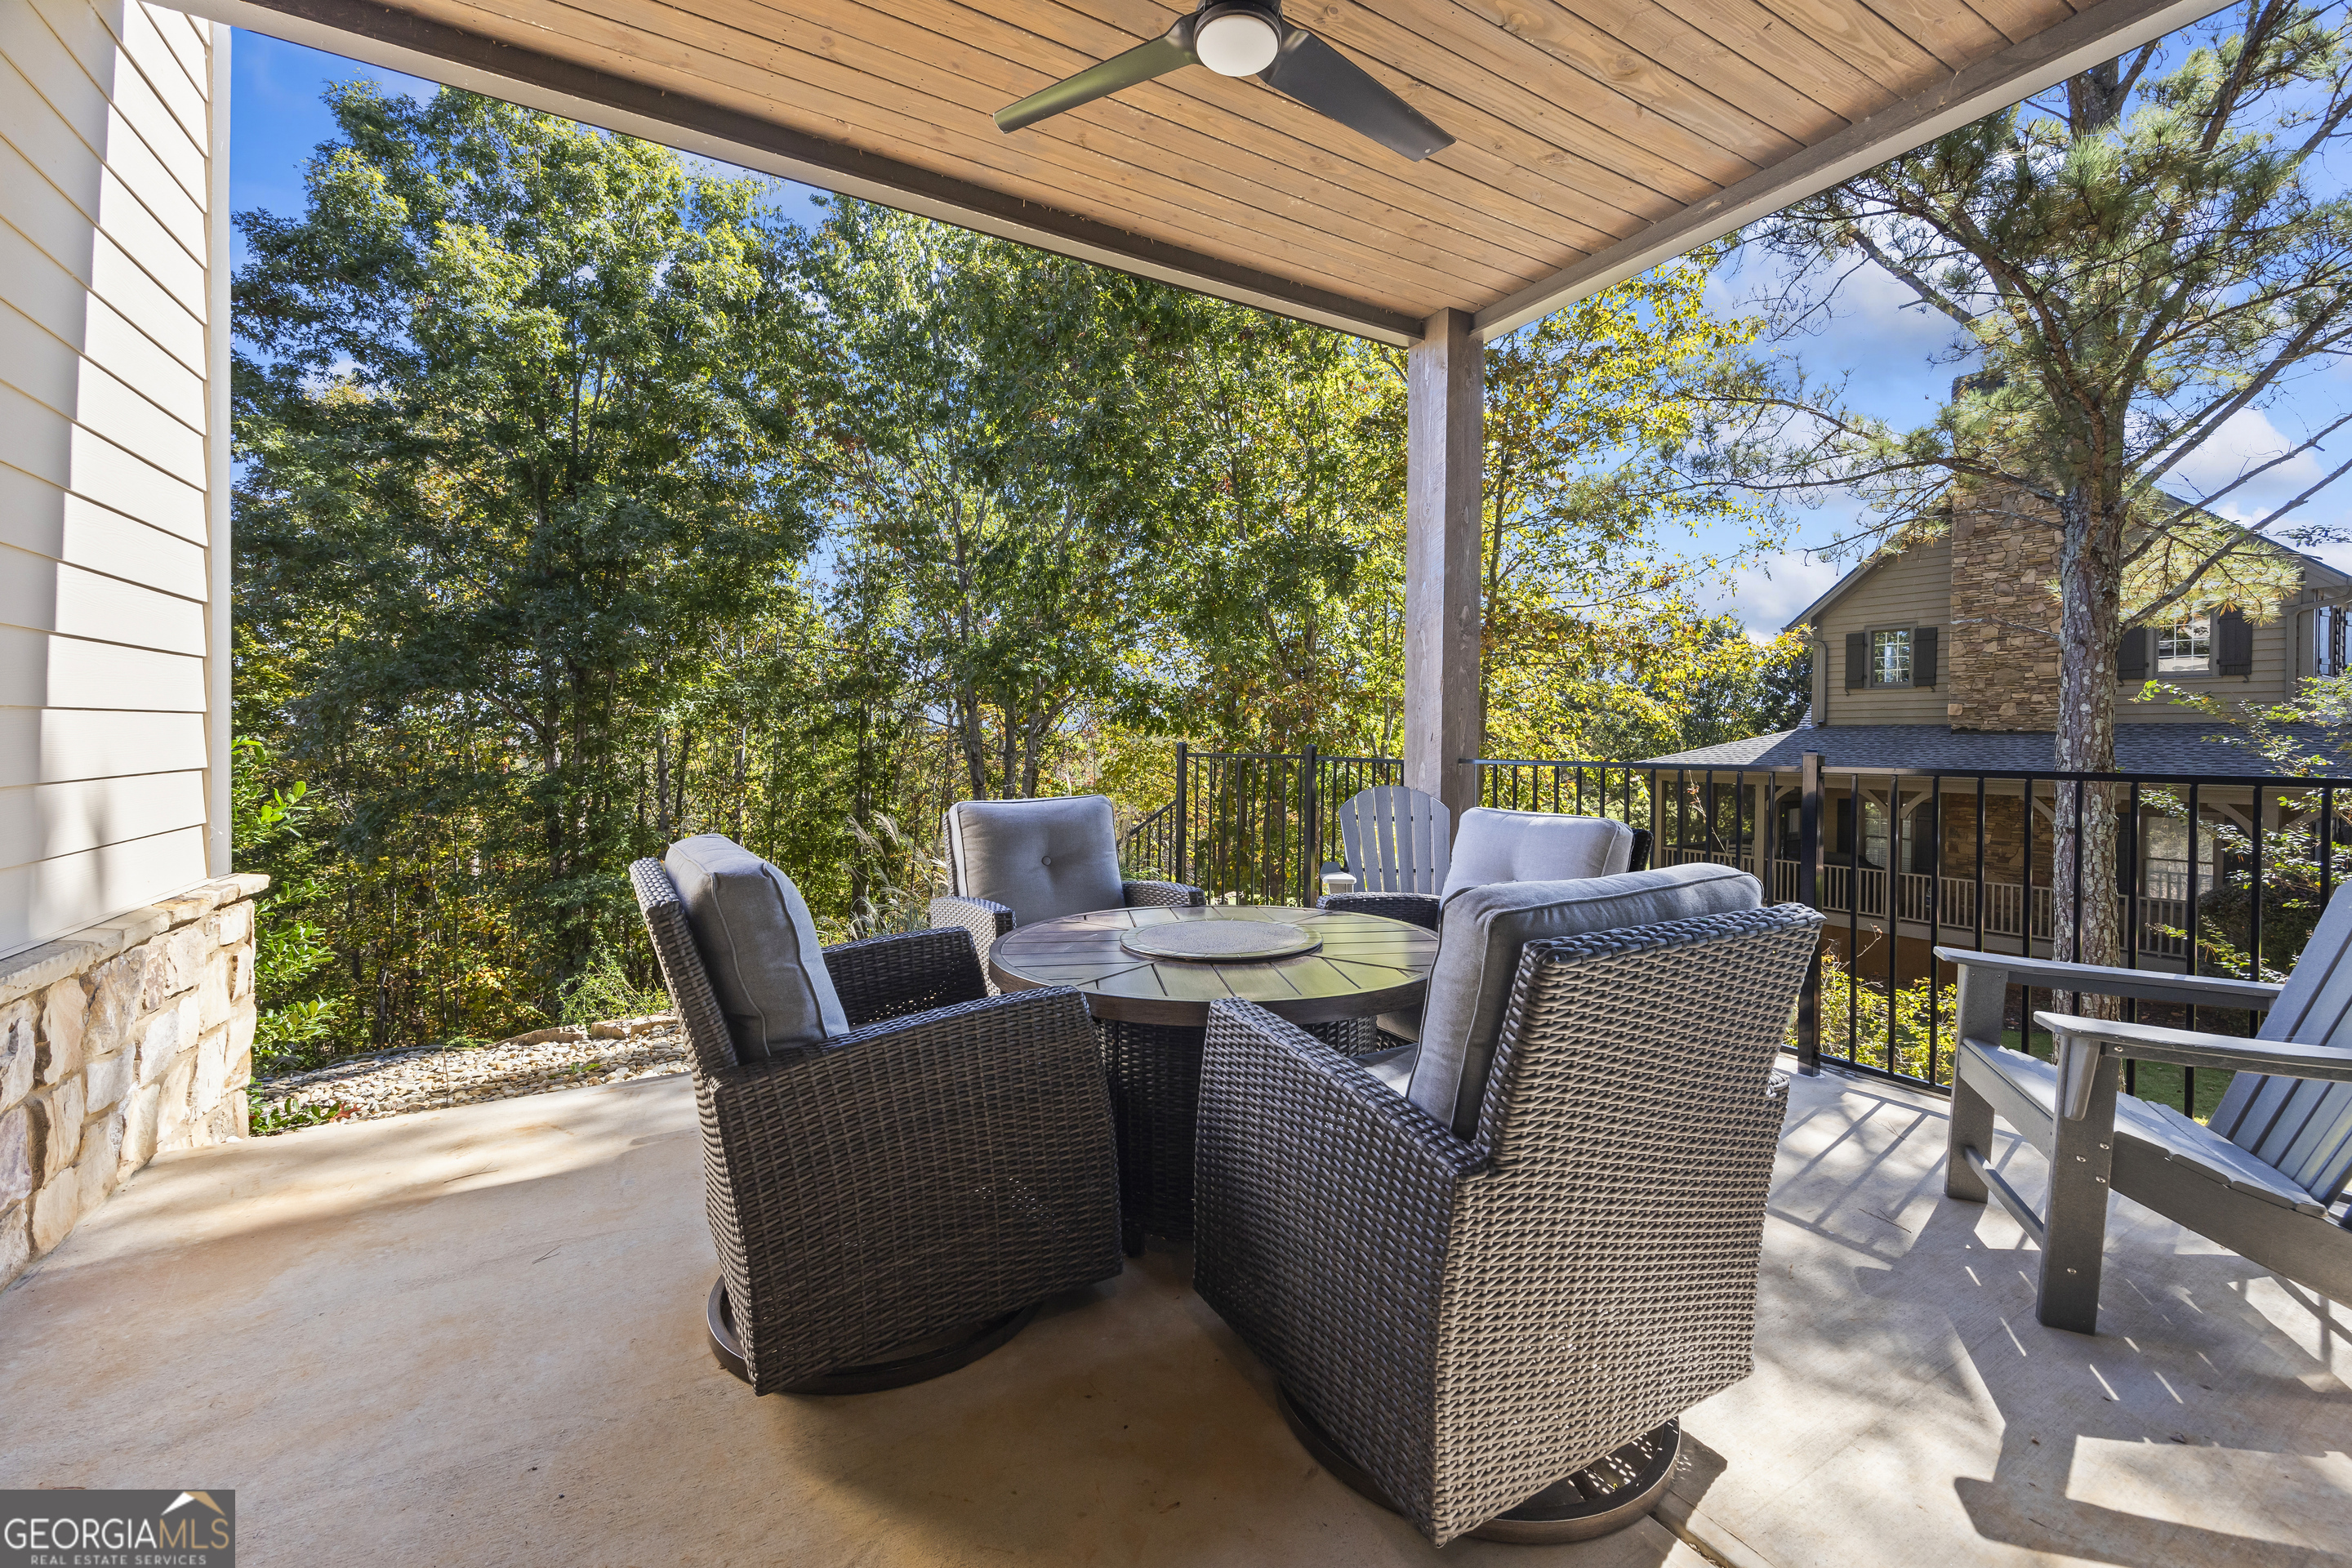
Covered patio with wicker seating and a ceiling fan overlooking a wooded yard.
SEE ALL PHOTOS
Two-story house with stone facade, beige siding, and a curved front walkway.
Aerial view of the highlighted home beside golf course Hole 9, surrounded by trees and neighboring homes.
Aerial view of a home near Currahee Golf Course and Lake Hartwell in Toccoa.
Aerial view of a home beside Currahee Golf Course, with Lake Hartwell and distant mountain ridges.
Aerial view of community amenities, including a pool, clubhouse, tennis, pickleball, and volleyball courts.
Aerial view of a golf driving range with practice stations and a small building.
Currahee Club clubhouse, golf course, and lake amid autumn trees.
Two-story home with a stone façade, dark metal porch roof, and curved walkway.
Two-story beige home with a stone facade, covered entry, landscaped lawn, and curved walkway.
Home exterior with a stone facade, gray siding, and leafy landscaping.
Elevated view of a multi-story home with a stone facade, light siding, and a dark shingle roof.
Covered patio with wicker seating, Adirondack chairs, and sliding glass doors beneath an upper balcony.
Covered patio with wicker seating, black railings, and a balcony above
Aerial view of a home with a curving pool and sand volleyball court.
Aerial view of fenced tennis and pickleball courts beside landscaped grounds and community buildings.
Stone home entrance with an arched glass door and curved walkway.
Stone entry porch with an arched dark wood and glass front door and a hello doormat.
Entry hall with dark wood floors, white doors, and a staircase with a wooden handrail.
Open-concept living room and kitchen with exposed beams, dark wood floors, and sliding doors to trees.
Open-plan kitchen with a large granite island, exposed ceiling beams, and sliding doors to a tree-lined patio.
Kitchen with a granite island, brown bar stools, white cabinets, and stainless-steel appliances.
Kitchen with white cabinets, granite counters, stainless steel appliances, and a large window overlooking greenery.
Kitchen with a large granite island, white cabinetry, exposed beams, and sliding doors overlooking trees.
Kitchen with a stainless steel gas range, microwave, white cabinets, and speckled granite countertop.
Kitchen island with granite countertop and sink opens onto a living room with exposed beams and sliding glass doors.
Laundry room with stacked front-loading washer and dryer beside a large HVAC unit and exposed ductwork.
Living room with a pale blue sofa, exposed ceiling beams, and sliding doors to a tree-surrounded deck.
Open-plan living room and kitchen with pale blue leather seating, exposed beams, and island bar stools.
Furnished living room with exposed beams, leather seating, and sliding doors to a leafy patio.
Hallway with dark hardwood floors and a large wood-framed mirror reflecting a counter and stools.
Bedroom with a large bed, a second single bed by the window, and dark wood furniture.
Furnished bedroom with a white bed, dark wood furniture, tray ceiling, and ensuite bathroom doorway.
Bedroom with a white single bed beneath a large window with blinds overlooking leafy trees.
Bathroom with glass-enclosed tiled shower, hexagonal floor, and toilet.
Bathroom vanity with speckled granite counter, taupe cabinets, and folded white towels.
Bathroom with glass shower and tile floor, looking through the doorway into a carpeted bedroom.
Bathroom vanity with granite countertop, white cabinetry, folded towels, and a glass-enclosed shower.
Bathroom walk-in shower with clear glass enclosure, beige tile walls, and hexagonal floor tiles.
Furnished bedroom with a large bed, tray ceiling, ceiling fan, and wide window overlooking greenery.
Primary bedroom with a large bed, matching nightstands, gray carpet, and a tray ceiling with a black fan.
Furnished bedroom with a large bed, tray ceiling, and ceiling fan.
Covered patio with wicker seating and a ceiling fan overlooking a wooded yard.
For Sale

15 Cottage Lane, Toccoa

15 Cottage Lane, Toccoa, GA 30577

$350,000
Nestled within the prestigious gated community of Currahee Club, this inviting two-bedroom, two-bath condo offers a comfortable and maintenance-free lifestyle with a stunning view overlooking the #9 green of Currahee's award-winning golf course. The open-concept living room creates a warm and welcoming space ideal for relaxing after a day on the course or entertaining friends. Both bedrooms are generously sized, each with easy access to full baths, providing a perfect setup for guests or weekend getaways. Enjoy all the Currahee Club amenities - an 18-hole championship golf course, clubhouse dining, fitness center, tennis and pickleball courts, sports campus, pool, and breathtaking mountain and lake views. Whether you're seeking a full-time residence, vacation retreat, or investment opportunity, this golf-course-view condo combines comfort, convenience, and the ultimate Currahee lifestyle.

2
beds

2
baths

1,288 Sq.Ft. LIVING AREA

Tracy Stephens

Tracy Stephens

Features & Amenities

Interior

  • total bedrooms2
  • Total bathrooms2
  • full bathrooms2
  • Laundry room In Kitchen, Laundry Closet
  • Flooring Carpet, Laminate
  • APPLIANCES Dryer, Electric Water Heater, Microwave, Range, Refrigerator, Stainless Steel Appliance(s), Washer
  • other interior Features High Ceilings, Tile Bath, Tray Ceiling(s), Walk-In Closet(s)

Area & Lot

  • Status For Sale
  • Date Sold June 15, 2026
  • Living Area1,288 Sq.Ft.
  • Total Area1,288 Sq.Ft.
  • MLS® ID10629235
  • TypeCondo
  • YEAR BUILT2020
  • Architecture StylesCraftsman
  • Elementary SchoolBig A
  • Middle SchoolStephens
  • High SchoolStephens

Exterior

  • STORIES1
  • water SourcePublic
  • utilitiesElectricity Available, High Speed Internet, Natural Gas Available, Phone Available, Sewer Available, Underground Utilities, Water Available
  • roofComposition
  • lot featuresZero Lot Line
  • parkingAssigned
  • HEAT TYPECentral, Heat Pump
  • AIR CONDITIONINGCentral Air, Heat Pump
  • sewerPrivate Sewer

Financial

  • Sales Price$350,000
  • Real Estate Tax $3,142/yr
  • HOA $2,934/yr
View Virtual Tour
Aerial view of the highlighted home beside golf course Hole 9, surrounded by trees and neighboring homes.

Schedule a Showing

I would love to show you my beautiful property. Please select your preferred date and time below. I will be in touch shortly to confirm your appointment.

Schedule a Showing

I would love to show you my beautiful property. Please select your preferred date and time below. I will be in touch shortly to confirm your appointment.

Thank you for your interest in 15 Cottage Lane, Toccoa, GA 30577. We are reviewing your request and will be in touch shortly!

Mortgage Calculator

Estimate your monthly mortgage payment, including the principal and interest, property taxes, and HOA. Adjust the values to generate a more accurate rate.

All estimates are provided for informational purposes only. Actual amounts may vary.
$0,000 Your Payment 20 15 65
$0,000 Your Payment

Work With Tracy

Whether you're buying or selling, Tracy offers the expertise and personalized service you need to achieve your real estate goals.

Follow Me on Instagram